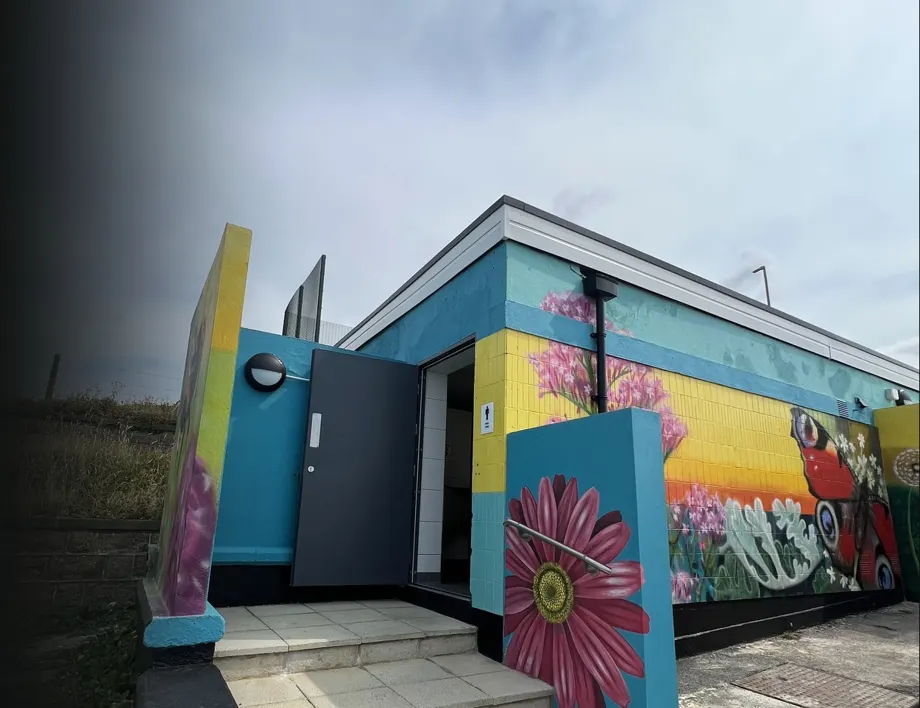

Brighton Public WCs
East Sussex
Recently completed
Projects
A record of recently completed installations across healthcare, education, residential, heritage and commercial settings — each one showing how we plan, coordinate and deliver for main contractors and their clients.
27 / 27
Brighton Public WCs
East Sussex
- Location
- East Sussex
- Value
- £155k
- Sector
- Public Services
- Role
- Electrical Subcontractor
- Duration
- 10 weeks
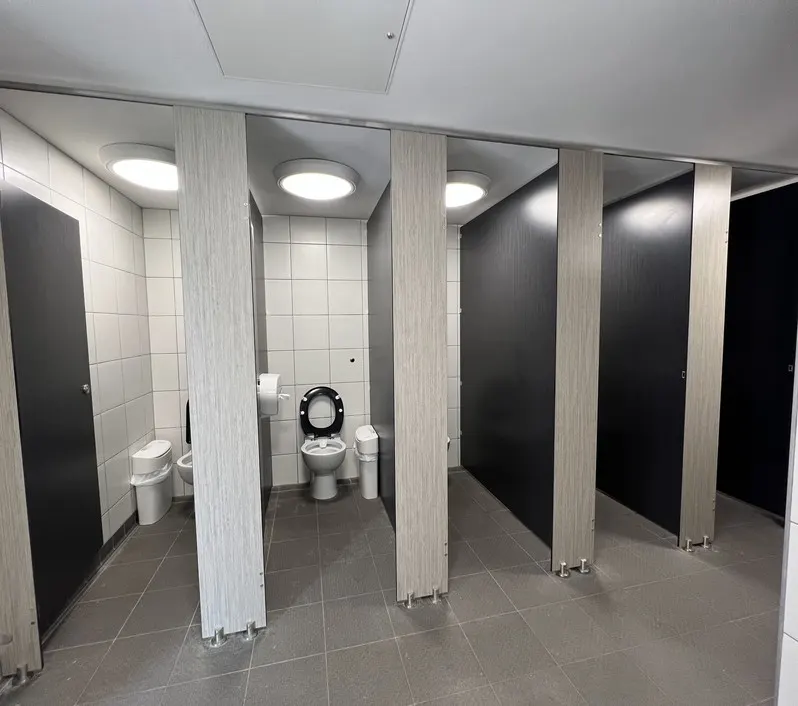
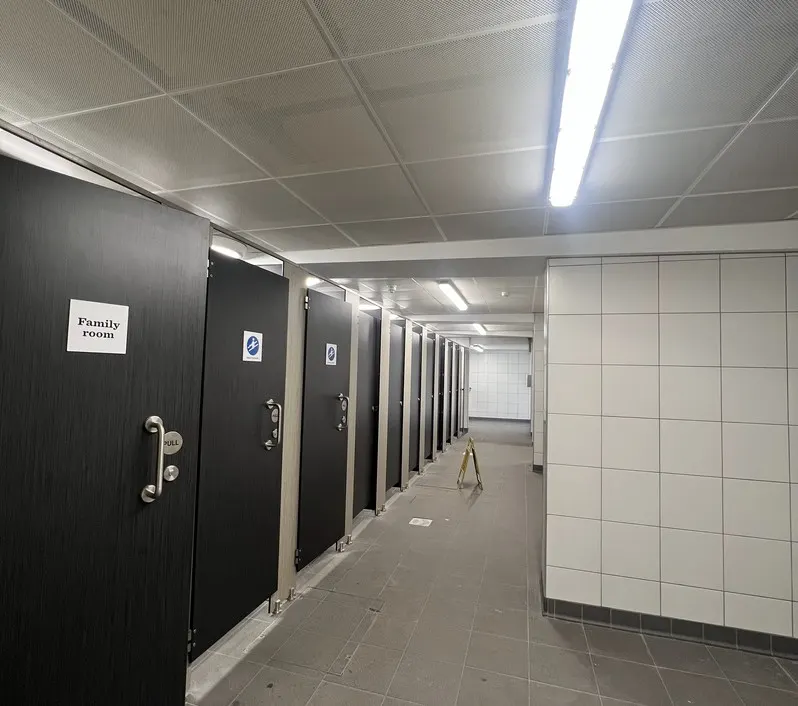
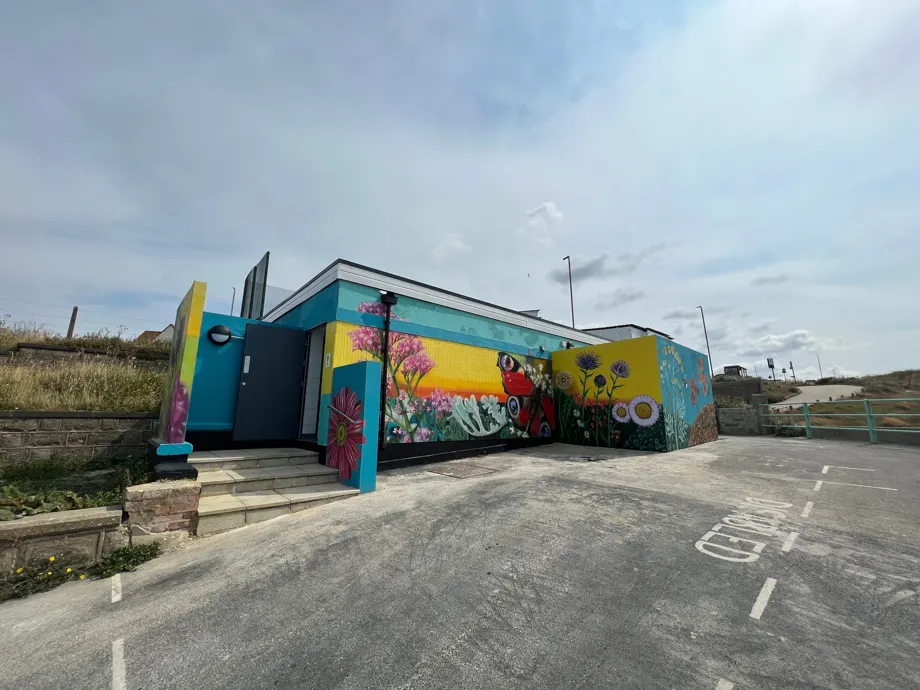
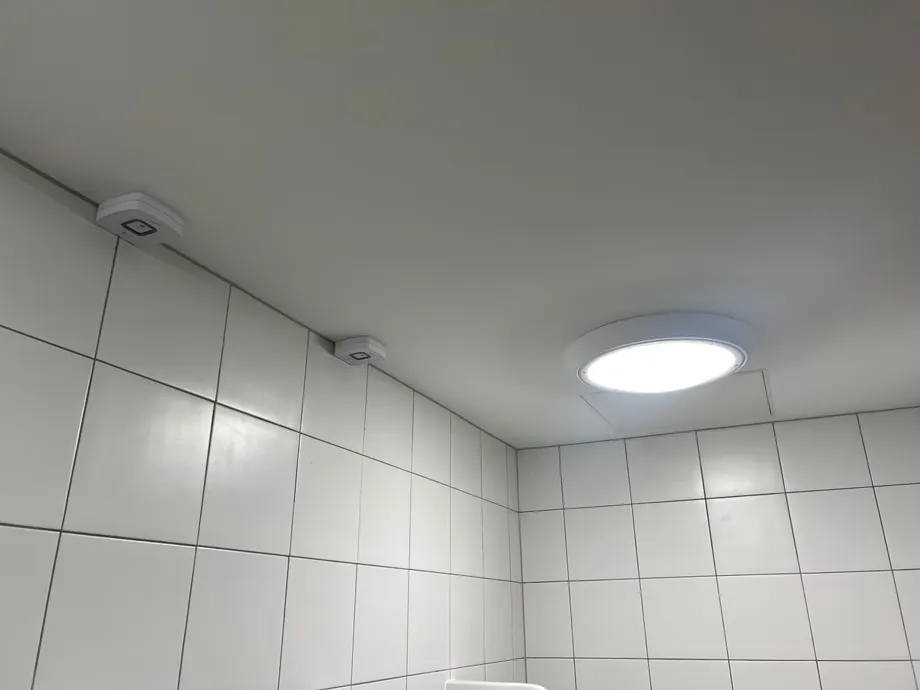
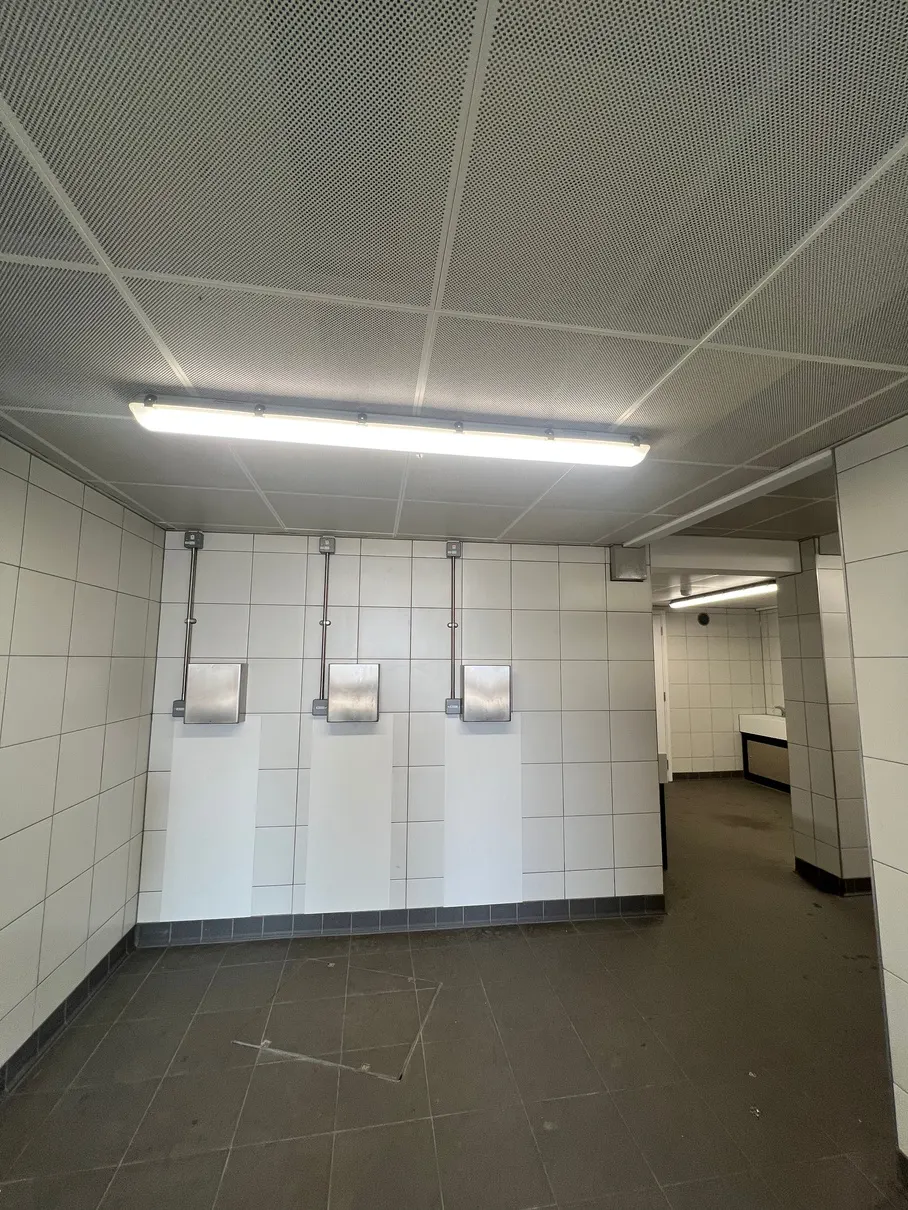
Electrical subcontract works forming part of the refurbishment of public toilet facilities, across five sites at four seafront locations.
Approach
Our works formed part of the refurbishment of five public toilet sites across four seafront locations, and we were glad to work alongside a main contractor whose clear programme and open communication helped us manage our works concurrently across all locations. Detailed phase planning and accelerated working, supported by their well-organised programme, maintained progress to the required completion date, with equipment and materials carefully selected to suit the seafront environment.
Outcome
Our works were delivered in close collaboration with the main contractor's team, providing new, compliant electrical systems for five refurbished public toilet facilities, with equipment specified for the seafront environment, completed across all four locations within the agreed programme.
Scope of works
- 01Removal of existing electrical systems
- 02Anti-ligature ASD internal, external and emergency lighting
- 03Three-phase Eaton distribution equipment
- 04Marine-grade stainless steel and PVC containment, and SWA sub-mains
- 05Power and hot water supplies
- 06Vent Axia and Nuaire ventilation controls
- 07Fire alarm and CCTV systems, and people-counting devices
- 08All works tested and certified on completion
University of Hertfordshire Creative Arts
Hertfordshire
- Location
- Hertfordshire
- Value
- £280k
- Sector
- Education
- Role
- Electrical Subcontractor
- Duration
- 26 weeks
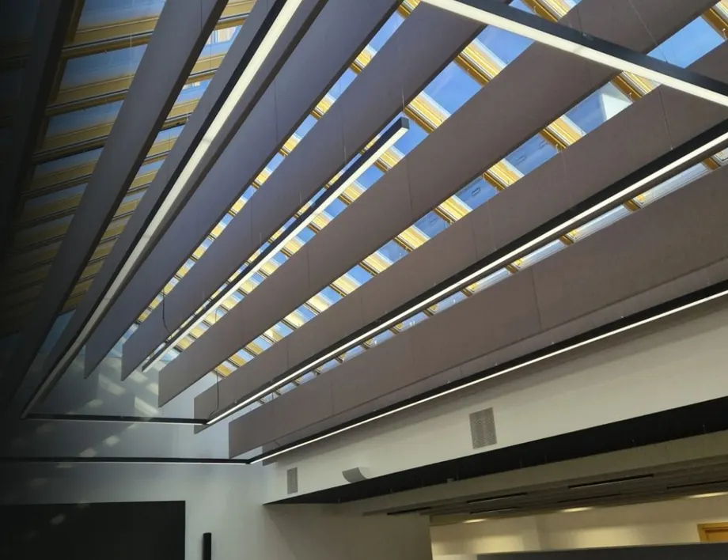
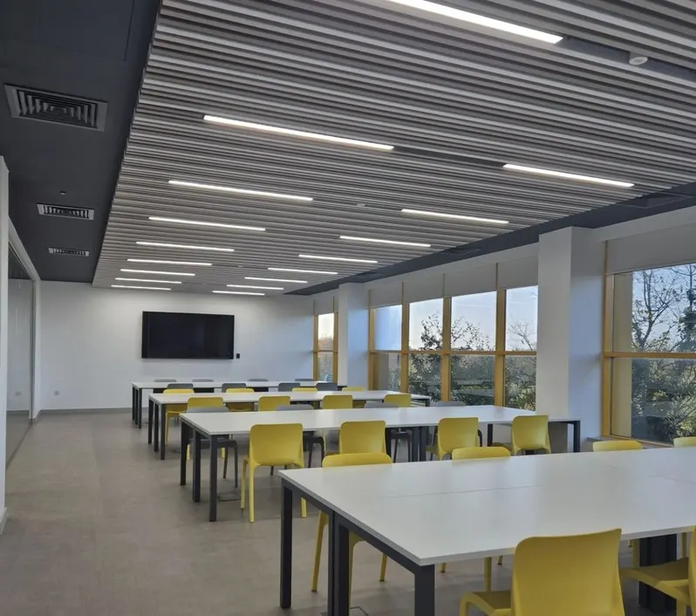
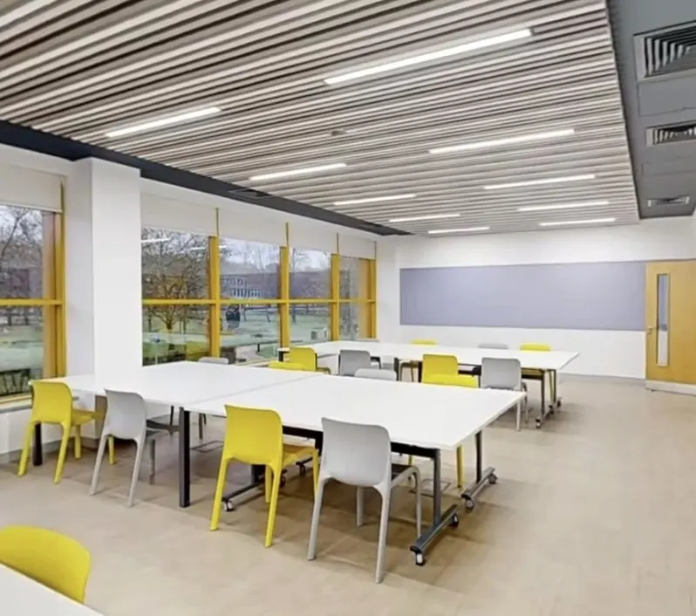
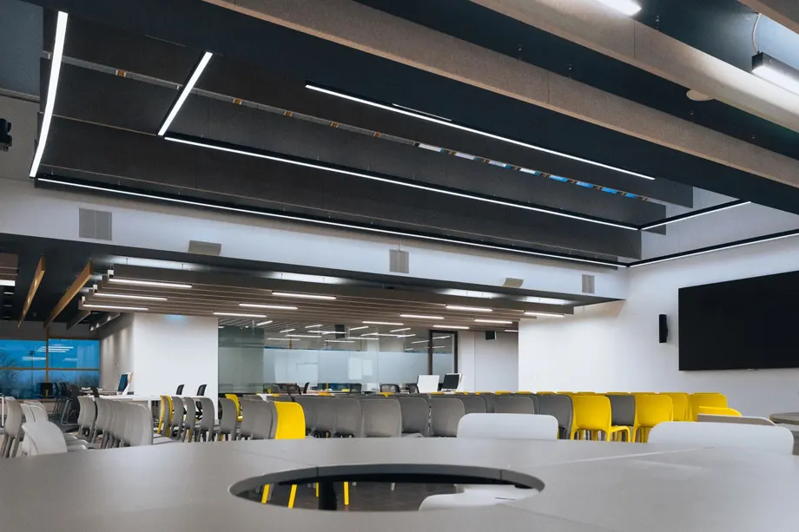
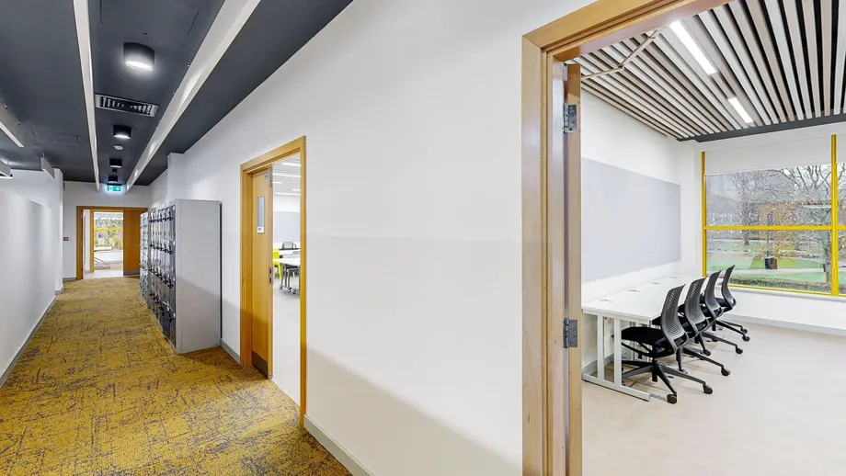
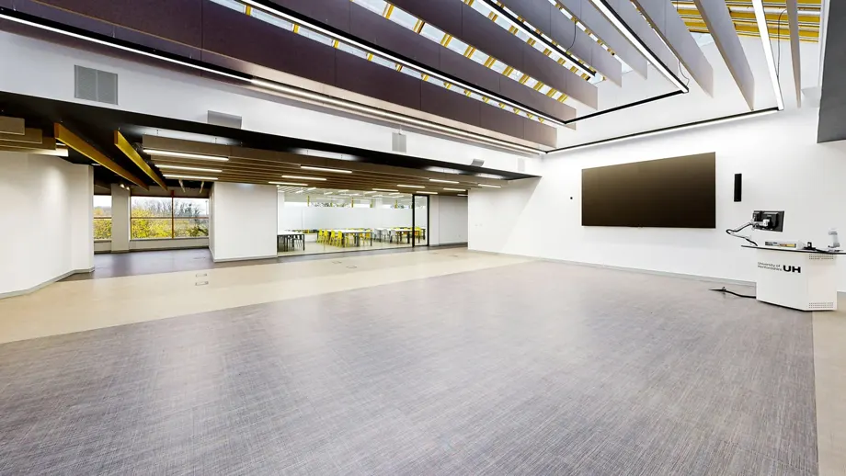
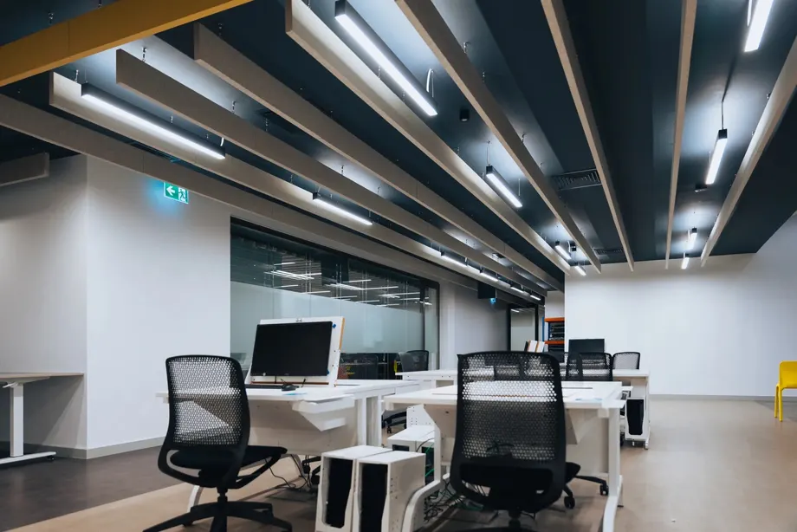
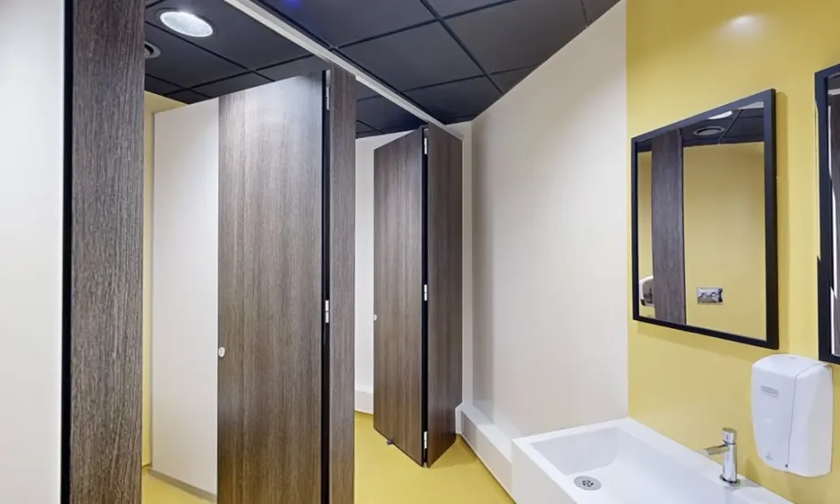
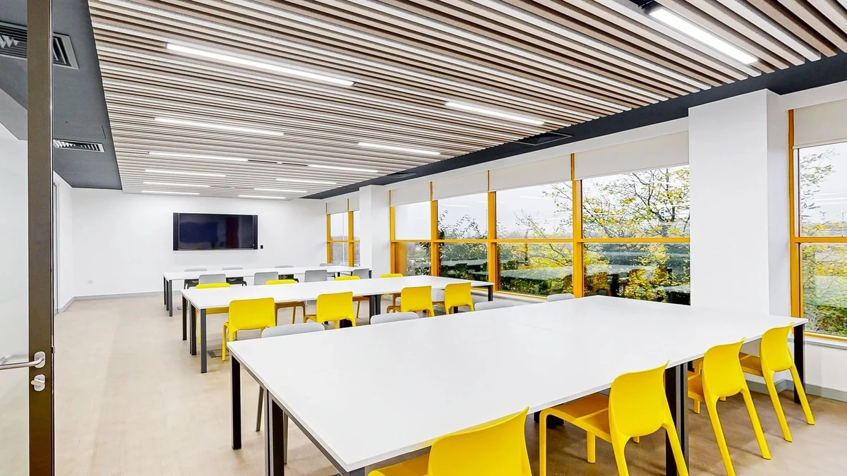
Electrical subcontract works for the full refurbishment of the University of Hertfordshire Creative Arts Building, creating bright open spaces with state-of-the-art technology access for students and staff.
Approach
All site staff held DBS certification and completed strict site inductions for this live university. We were proud to work alongside the main contractor's delivery team, whose clear programme, open communication and well-run site management kept disruption to the university to a minimum and helped us meet the August completion needed for the September student intake.
Outcome
Our works were delivered to the main contractor's programme, thanks to a close working relationship with their team, and contributed to an extensive renovation that improved the functionality of the space, achieving modern, bright and intelligent workspaces for students and staff. Full O&M manuals were handed over, including equipment datasheets, as-installed drawings and maintenance schedules.
Scope of works
- 01Isolation and removal of existing electrical systems, co-ordinated within a live building
- 02New mains distribution, including multiple distribution boards
- 03Main and secondary containment and small power
- 04Smart lighting and emergency lighting
- 05Mechanical power
- 06Data / AV systems
Chestnuts House
Greater London
- Location
- Greater London
- Value
- £300k
- Sector
- Public Services
- Role
- Electrical Subcontractor
- Duration
- 56 weeks
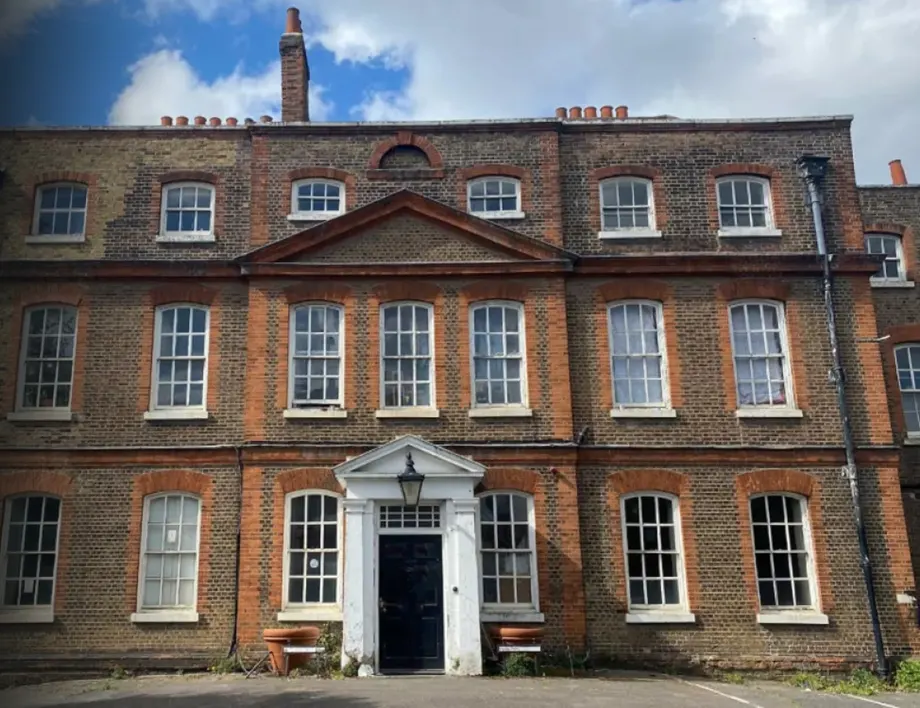
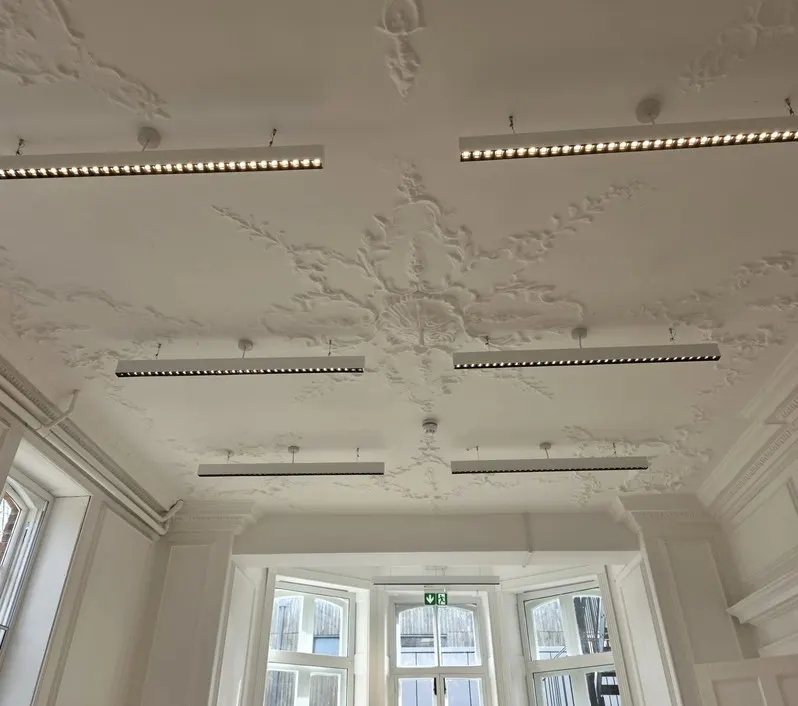
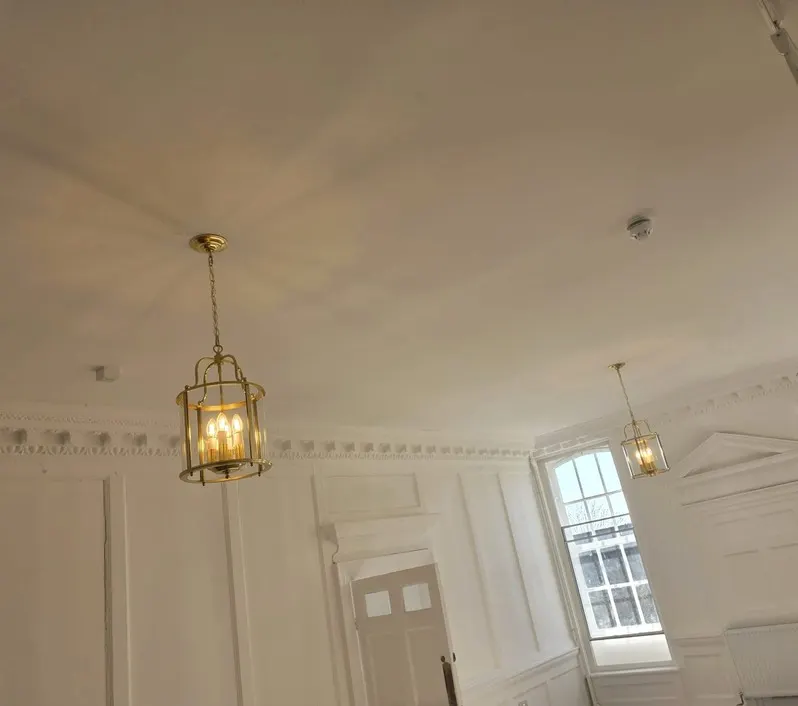
Electrical subcontract works for the full refurbishment of an 18th-century Grade II Listed house, including complete replacement of the electrical systems to meet latest regulations and standards.
Approach
We were proud to work alongside a main contractor whose clear communication and co-ordination with the client team and Conservation Officer made it easier to respect the Grade II Listed constraints. New systems were installed flush and concealed where possible, with alterations agreed through the main contractor. Their planning of roof access and early lighting procurement kept us on programme while client design changes were accommodated.
Outcome
Delivered in close collaboration with the main contractor's team, our works provided a compliant electrical installation, including a lightning protection system, within the constraints of the Grade II Listed building, minimising impact on the existing fabric and finishes.
Scope of works
- 01Isolation and removal of existing systems
- 021 new 150mm mains incoming SWA cable, with multiple smaller armoured cables to service new Eaton distribution boards throughout the property
- 03Main panel board serving seven Eaton distribution boards, and new small power wiring
- 04Supply and install of specialist lighting, including Kemps, Elstead, Dextra, Hinkley and Clevertronics smart emergency lighting
- 05Data infrastructure
- 06Fire and disabled refuge alarm systems
- 07Lightning protection system
Queen Victoria House
Greater London
- Location
- Greater London
- Value
- £340k
- Sector
- Public Services
- Role
- Electrical Subcontractor
- Duration
- 20 weeks
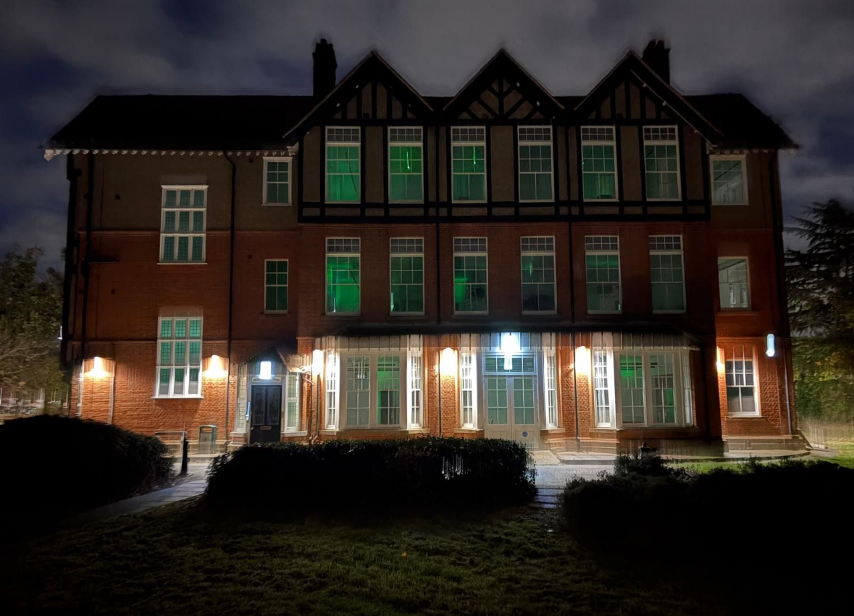
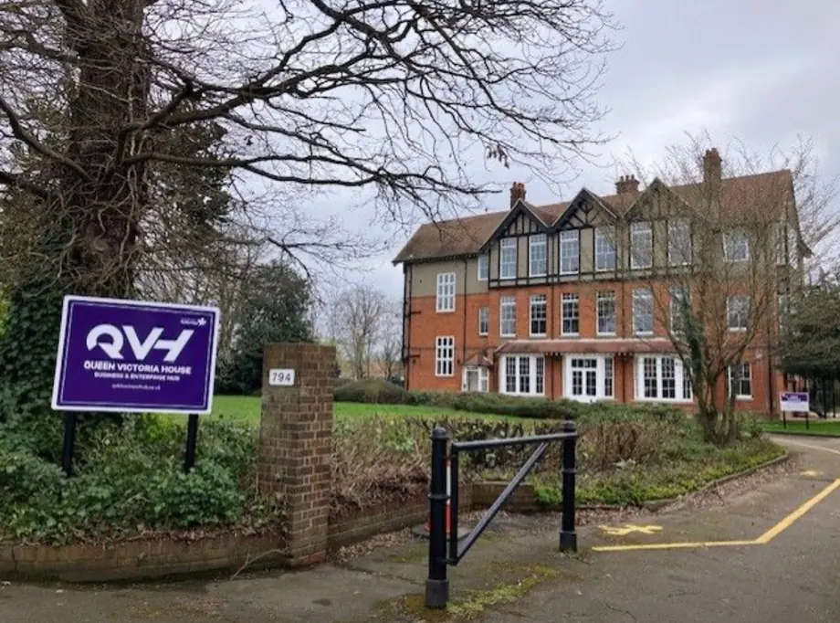
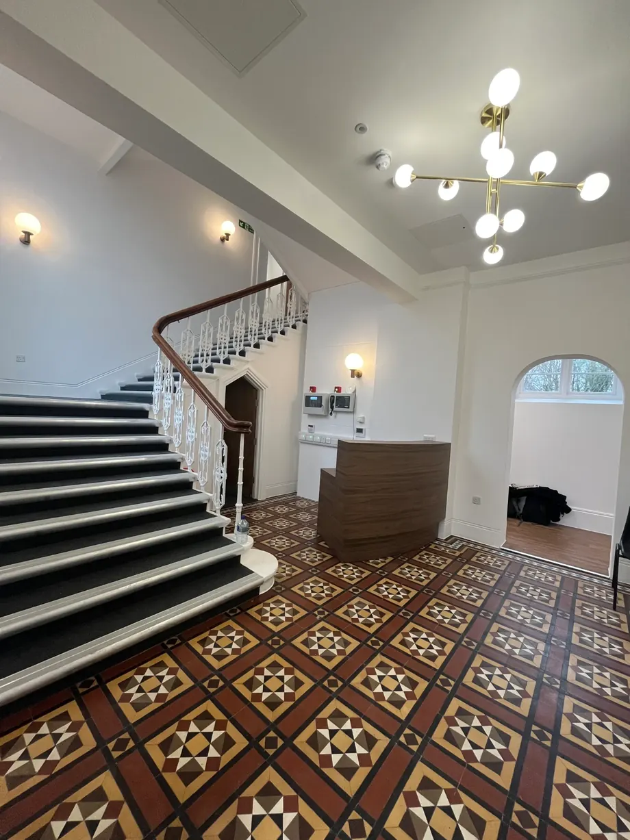
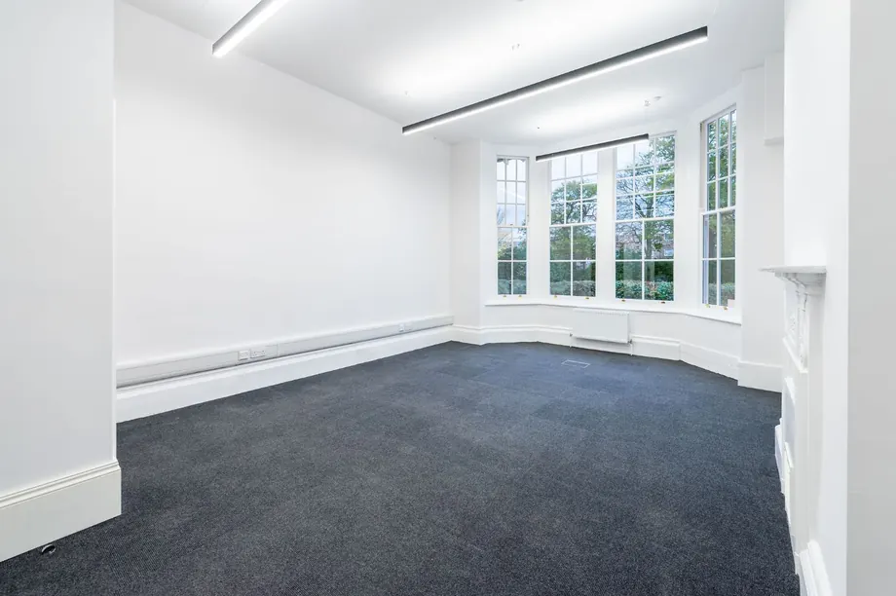
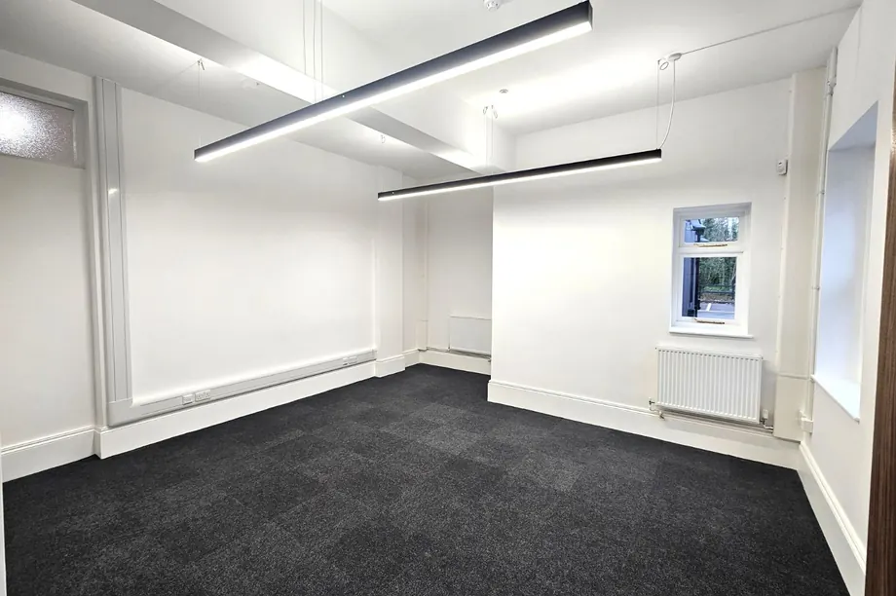
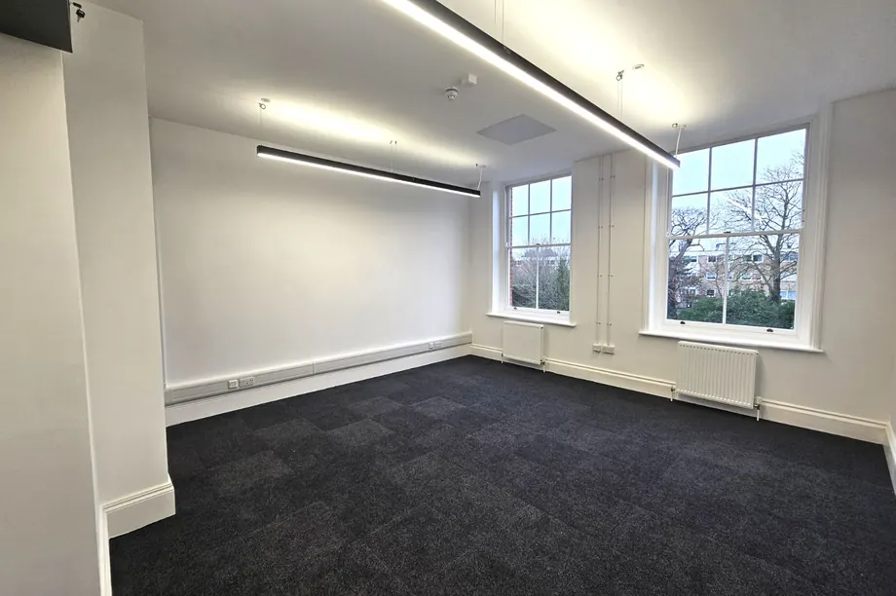
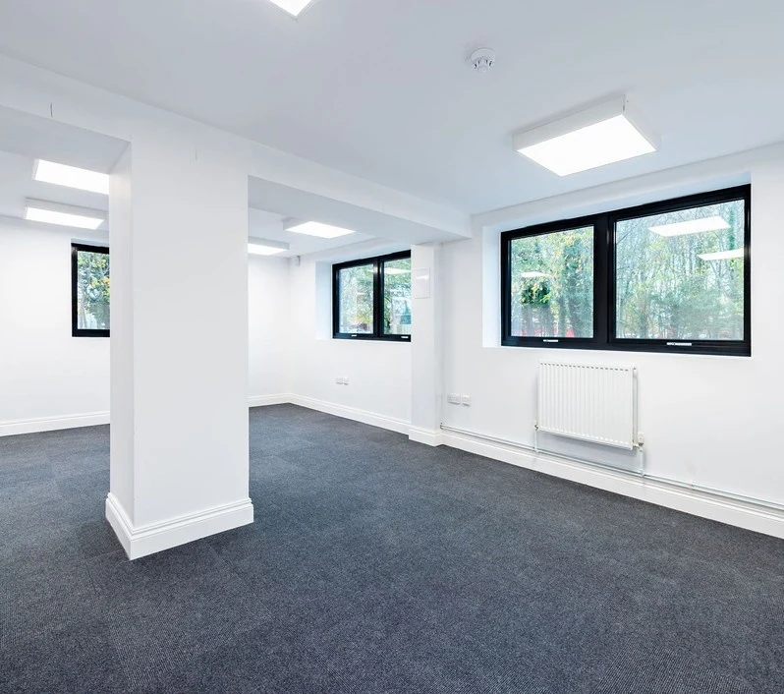
Electrical subcontract works for the conversion of a former council building to modern office space, co-working and business hub.
Approach
We were proud to work alongside the main contractor's delivery team on the electrical elements of their co-ordinated M&E design. Their clear programme, open communication and well-run site management made it easy to align our works with other subcontractors and keep delivery efficient. With their support, our approach stayed agile and flexible, reacting to design development and client requests. Material and equipment lead times, including EU-sourced materials, were co-ordinated closely with their programme.
Outcome
Our works were delivered on time, within the main contractor's programme, thanks to a close working relationship with their team. A fully functioning, sleek and modern electrical system was installed to meet the demands of this award-winning business hub, with full O&M manuals handed over, including equipment datasheets, as-installed drawings and suggested maintenance schedules.
Scope of works
- 01Isolation and removal of existing systems, providing a clean, clear and safe working environment
- 02New mains distribution, including a main panel board and distribution boards
- 03Main and secondary containment, small power and mechanical power
- 04Internal, external and emergency Casambi controlled lighting system
- 05Data / AV, CCTV, alarms and access control
- 06Fire alarm, refuge call and accessible WC alarm systems
- 07Lightning protection
Duxford IWM Fire Engine Shed
Cambridgeshire
- Location
- Cambridgeshire
- Value
- £80k
- Sector
- Culture, Arts & Heritage
- Role
- Electrical Subcontractor
- Duration
- 26 weeks
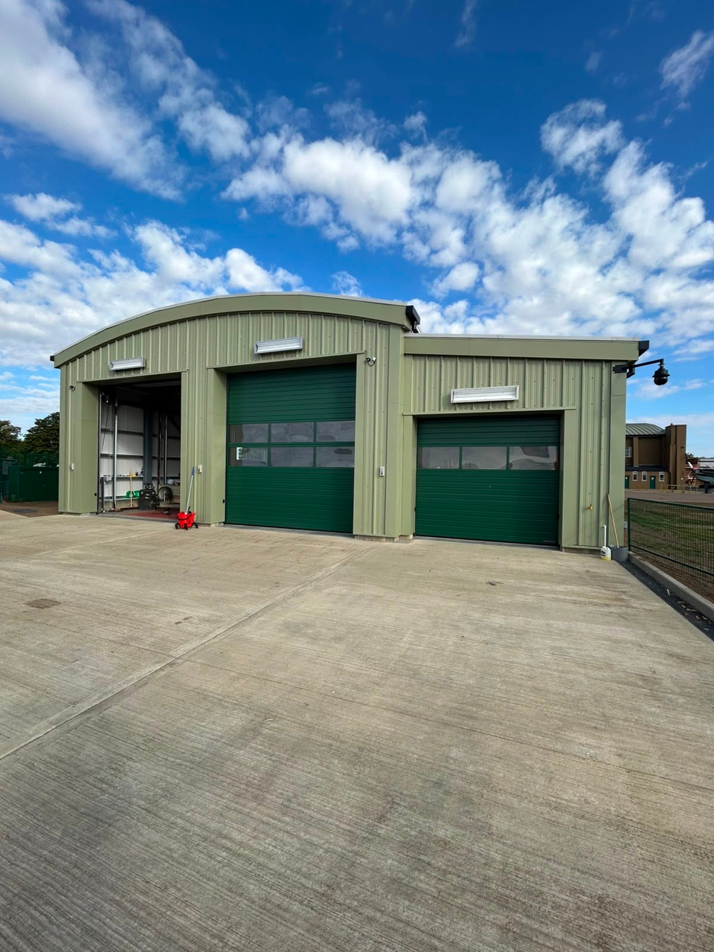
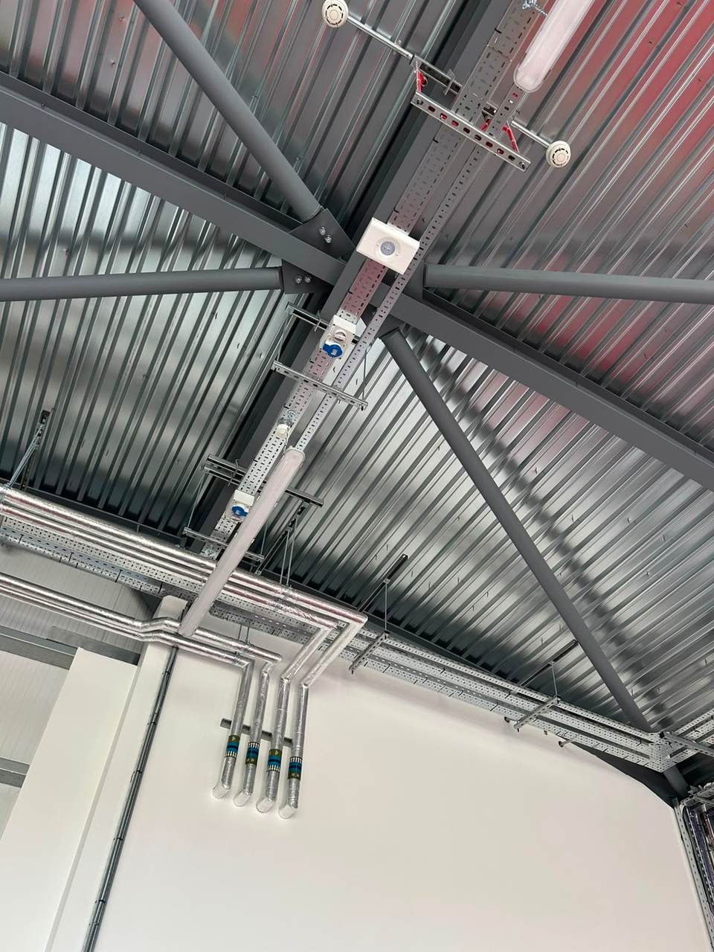
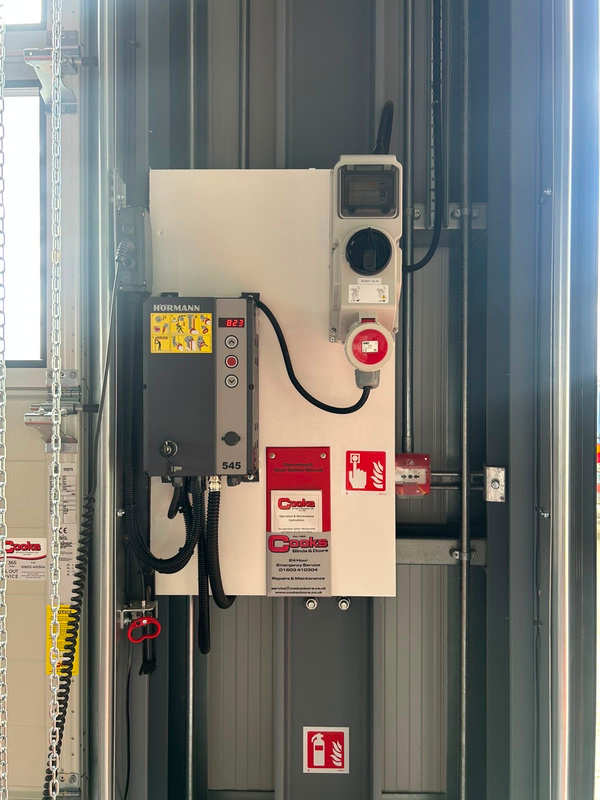
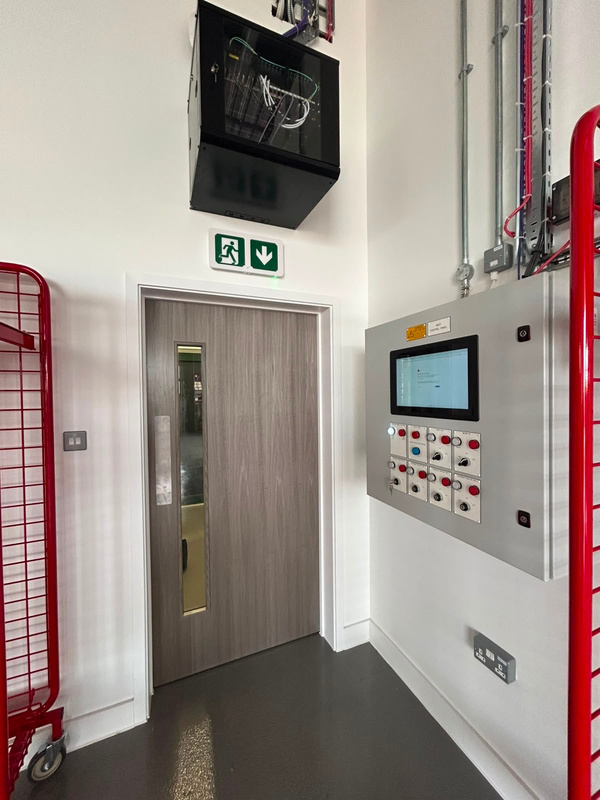
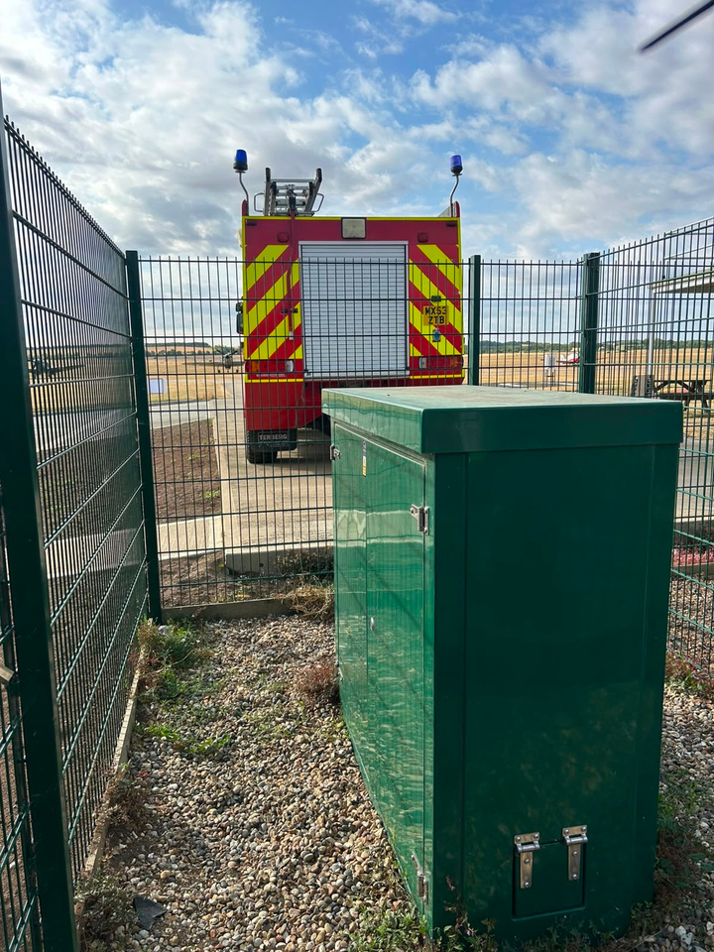
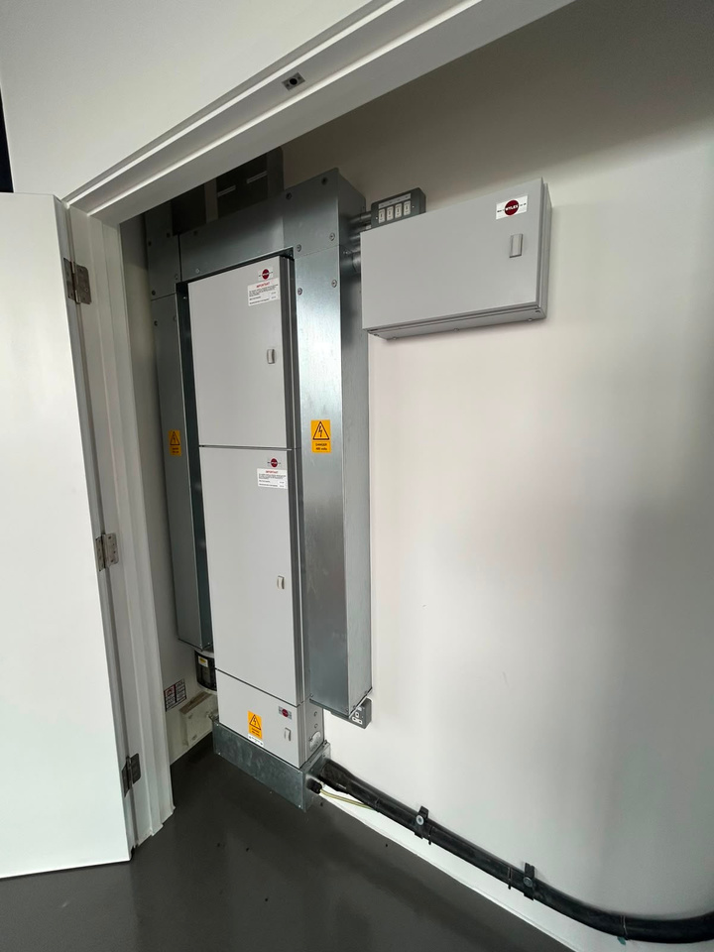
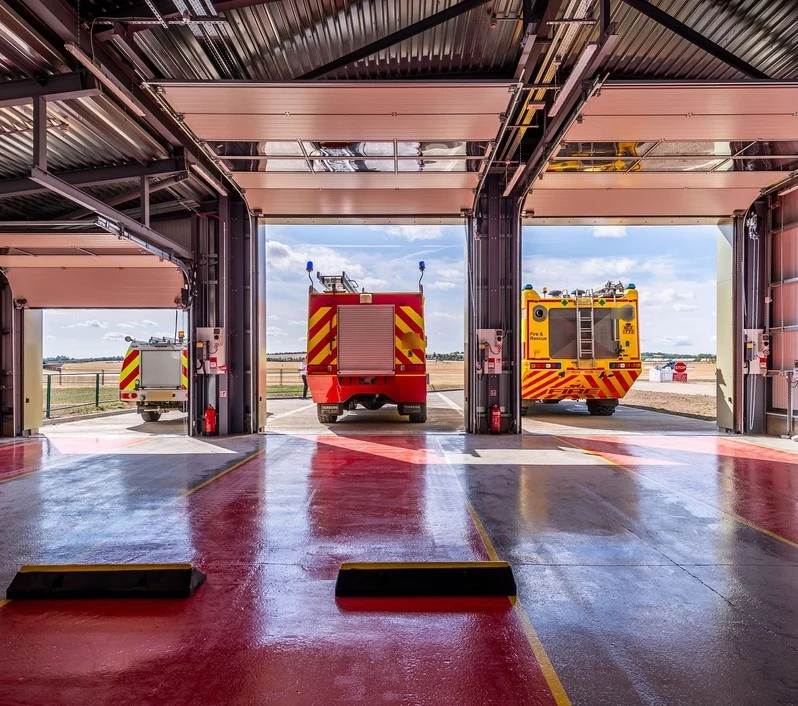
Electrical subcontract works for the construction of a new Fire Engine Shed at Duxford Air Museum, to serve as a critical operational hub supporting rapid deployment and equipment storage.
Approach
This project ran to an accelerated construction programme in a high-risk environment alongside an active airfield, and our team adhered to strict site instructions and working procedures throughout. We were glad to work alongside a main contractor and architects who were open and collaborative, and whose clear programme and design co-ordination meant we could finalise a co-ordinated electrical and mechanical design before construction commenced.
Outcome
Our works were delivered to support the main contractor's completion targets, thanks to a close working relationship with their team, providing a compliant electrical installation for the new operational hub within the surrounding heritage site, with handover to the main contractor on completion.
Scope of works
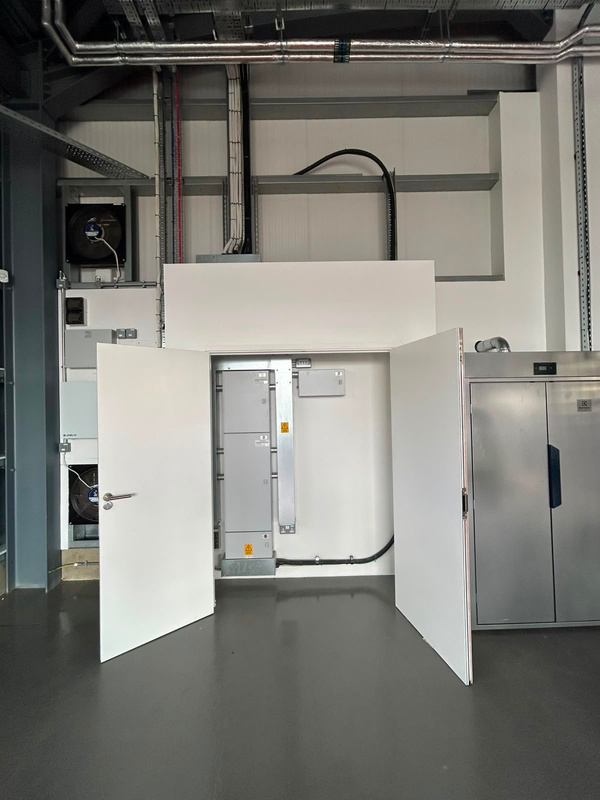
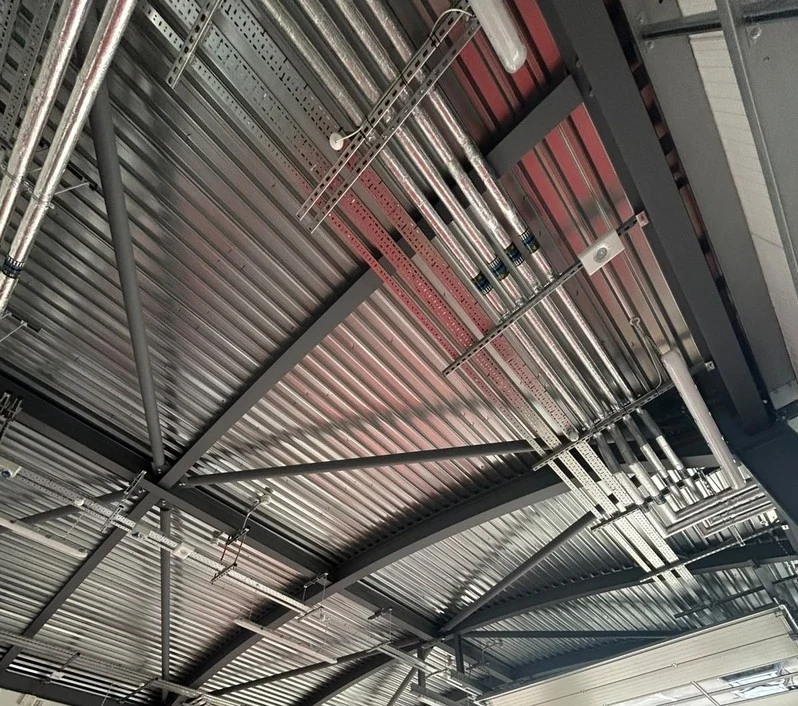
- 01New SWA external sub-main from the local mains supply and a distribution board serving power, lighting and equipment
- 02Containment systems for electrical services
- 03Internal and external lighting
- 04Small power supplies, mechanical power and shutter connections
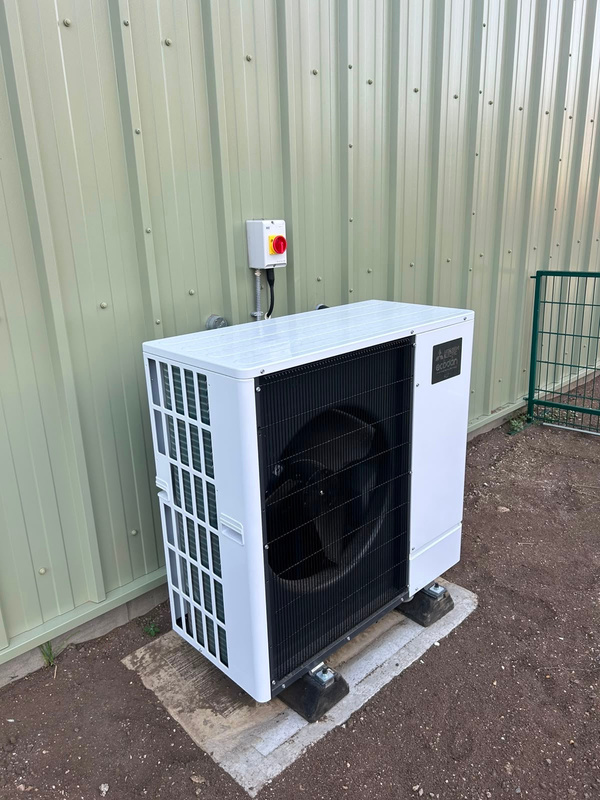
- 05Wiring connections for an oil separation tank and a boiler / ASHP system
- 06All associated earthing, bonding, testing and commissioning
Nightingale School
Greater London
- Location
- Greater London
- Value
- £370k
- Sector
- Education
- Role
- Electrical Subcontractor
- Duration
- 20 weeks
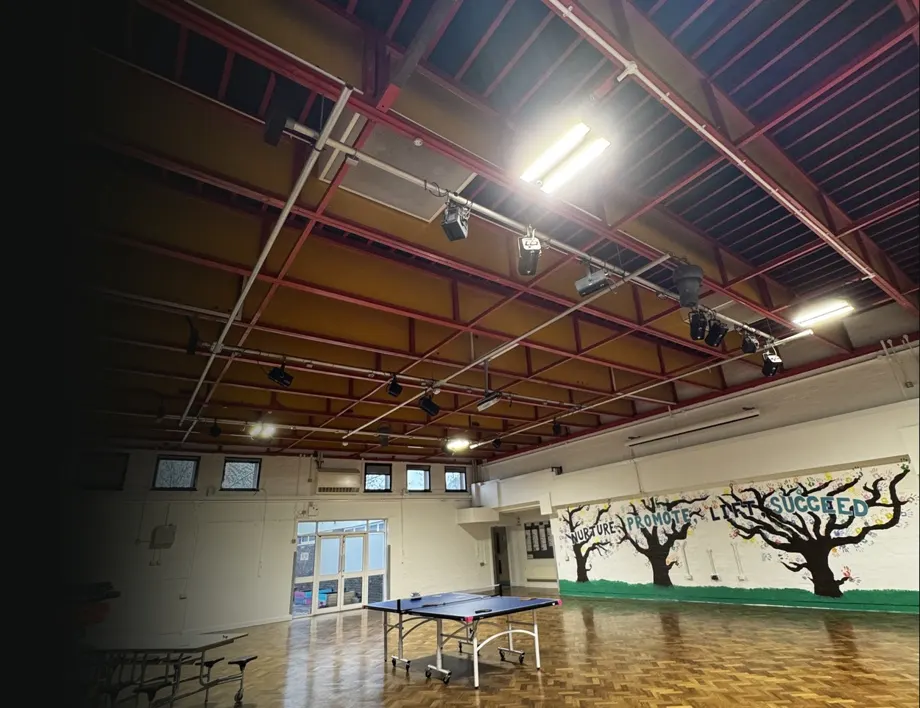
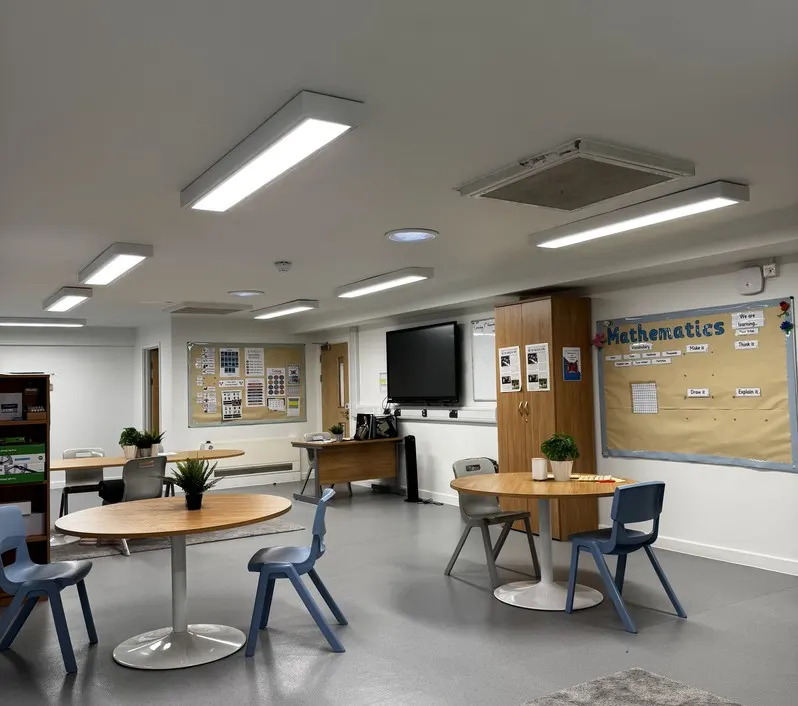
Electrical subcontract works for the full refurbishment of a school, including an upgraded specification to meet new special educational needs (SEN) requirements.
Approach
Our works formed part of the full refurbishment of the school's ground and first floors, to upgraded SEN specifications, with full electrical design undertaken at the outset. We were proud to work alongside a main contractor whose clear communication and well-managed programme and sequencing helped us meet the end of August deadline ahead of the September student opening. Enhanced DBS clearance was obtained, with all of their induction, logistics and delivery procedures followed, and their clear handling of client design changes kept our works aligned with the agreed scope and programme.
Outcome
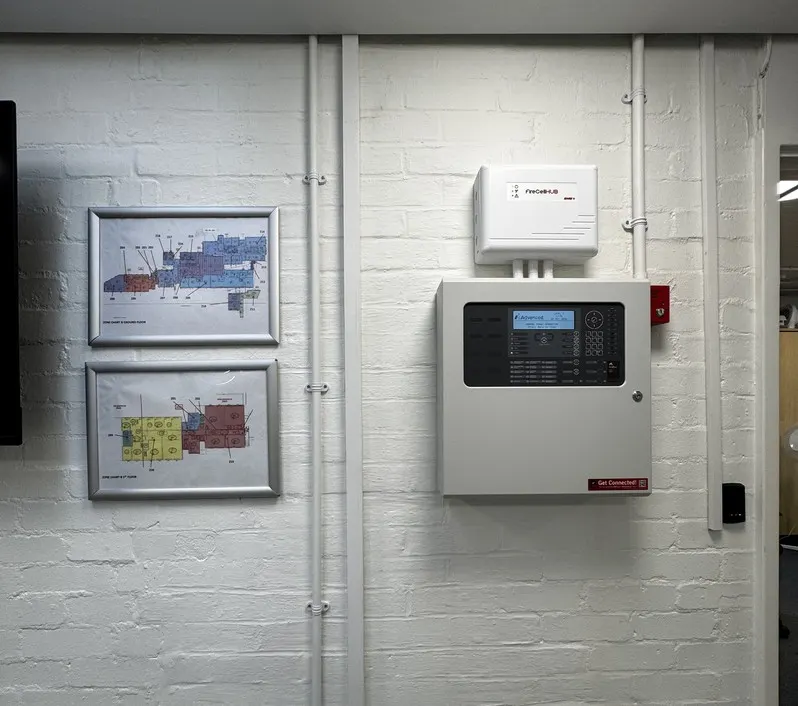
Our works were delivered in close collaboration with the main contractor's team, providing renewed electrical and fire alarm installations across the refurbished school, incorporating the enhanced SEN specifications and completed in time for the September student opening.
Scope of works
- 01Main distribution boards, panel board and SWA sub-mains
- 02New DALI LED lighting
- 03Wireless fire alarm system
- 04Mechanical power supplies and trace heating to roof pipework
- 05Data, CCTV and access control works, co-ordinated closely with the client's incumbent contractors
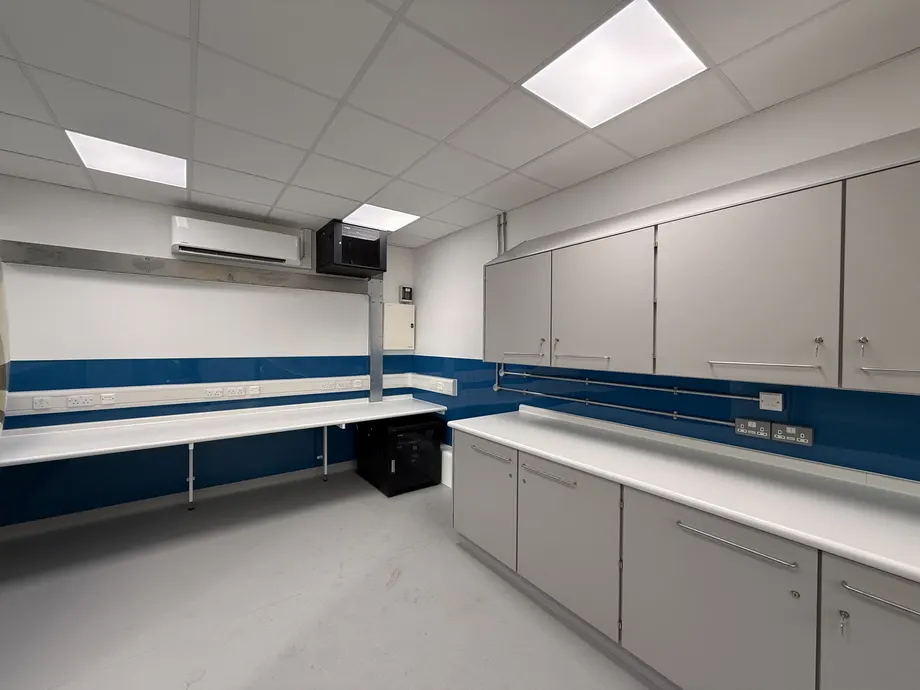
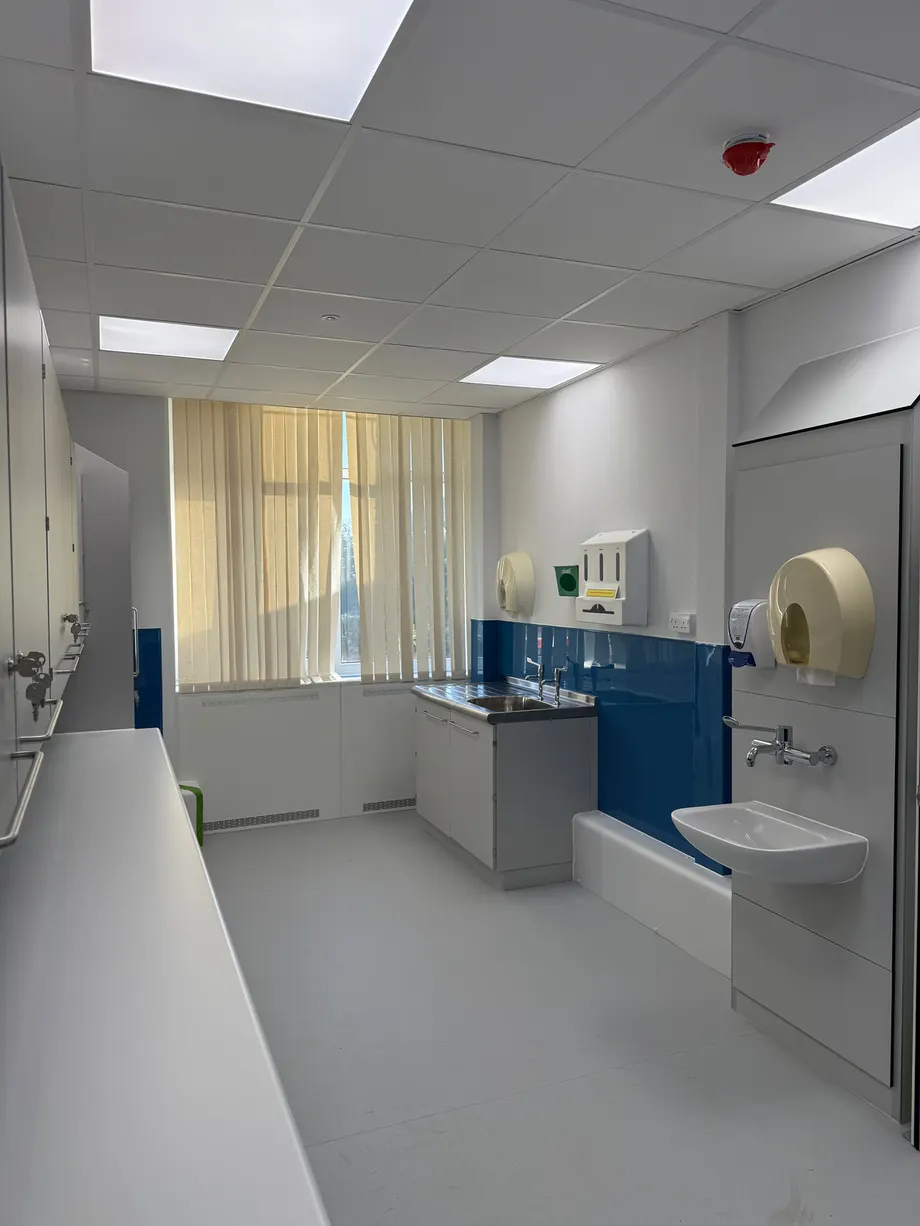
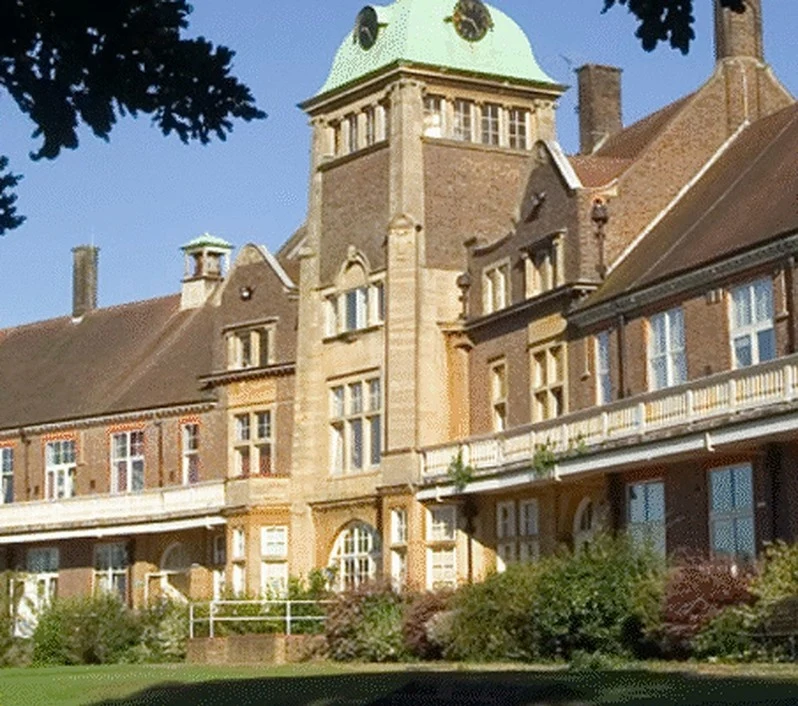
Mount Vernon Cancer Centre
Greater London
- Location
- Greater London
- Value
- £750k
- Sector
- Healthcare
- Role
- Electrical Subcontractor
- Duration
- 2023–2026
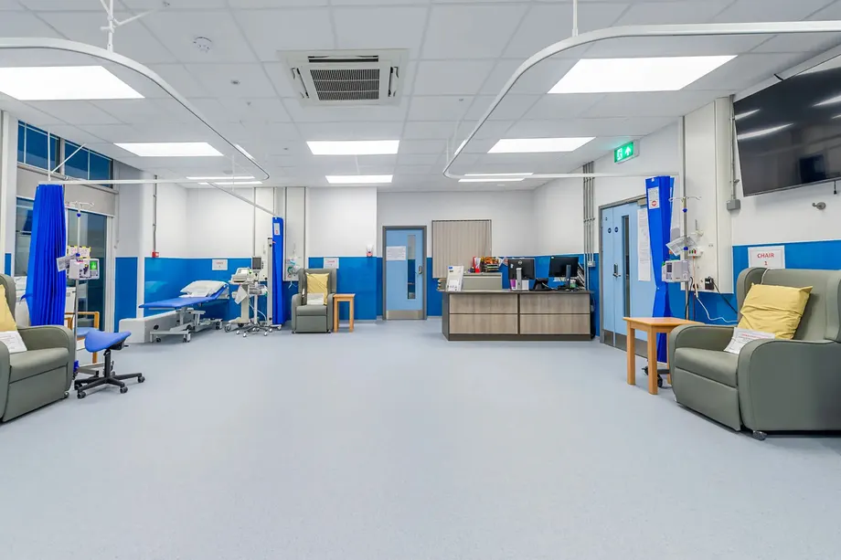
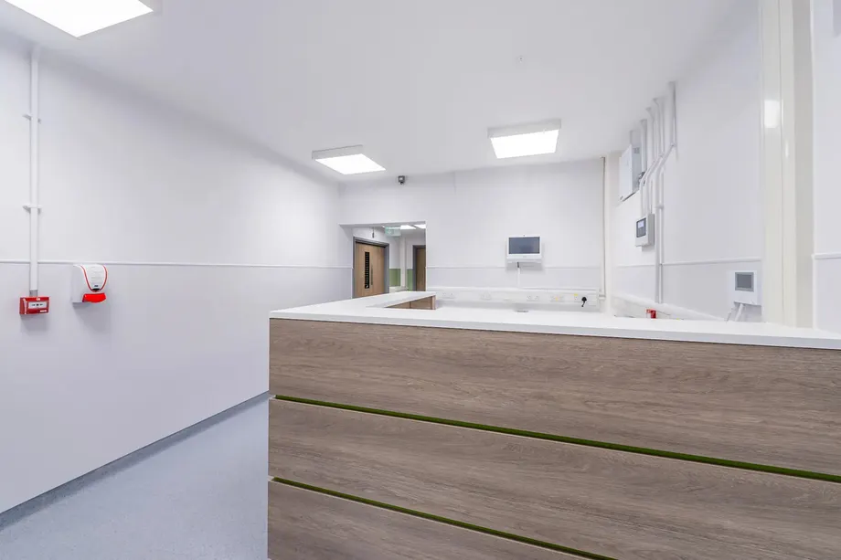
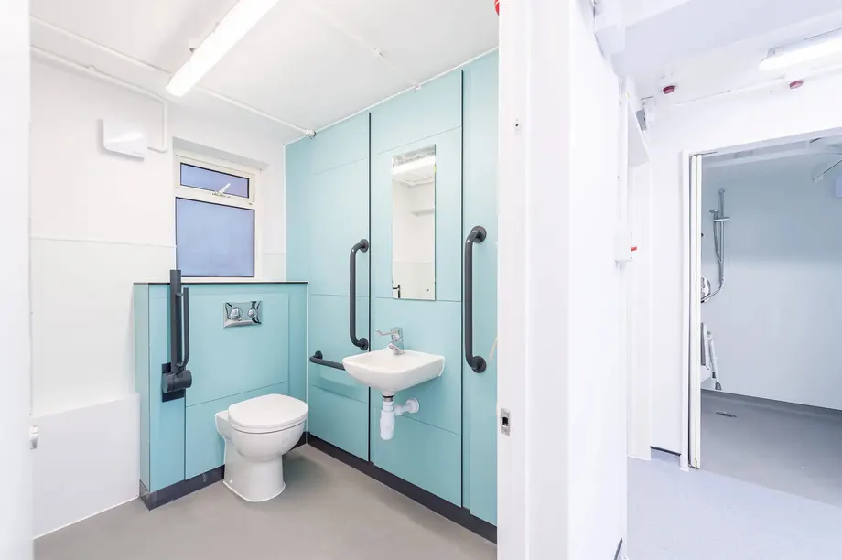
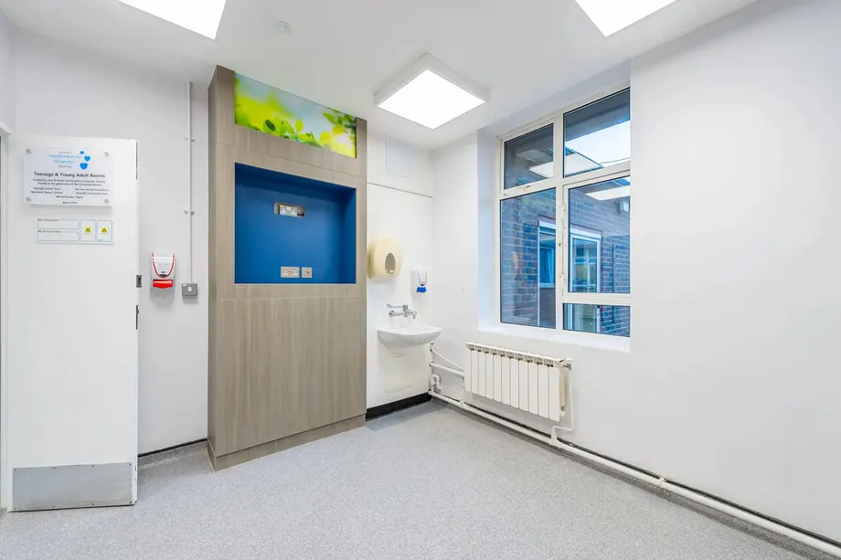
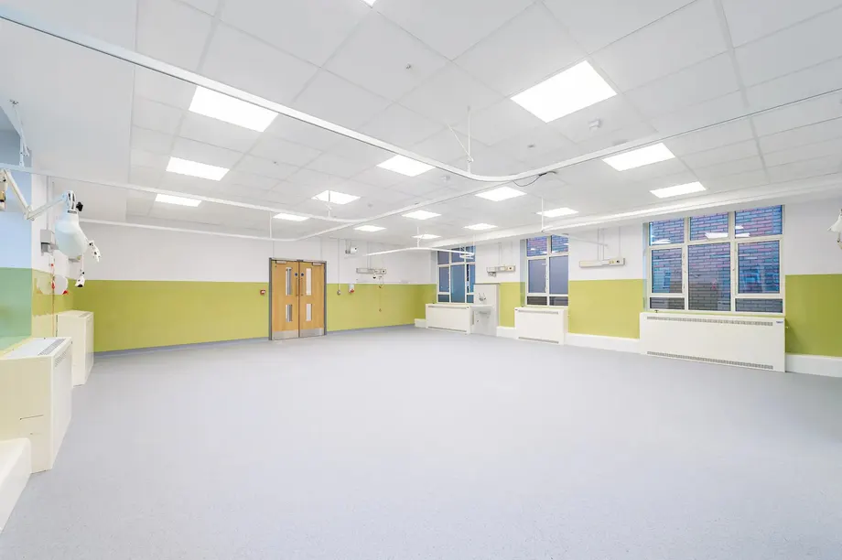
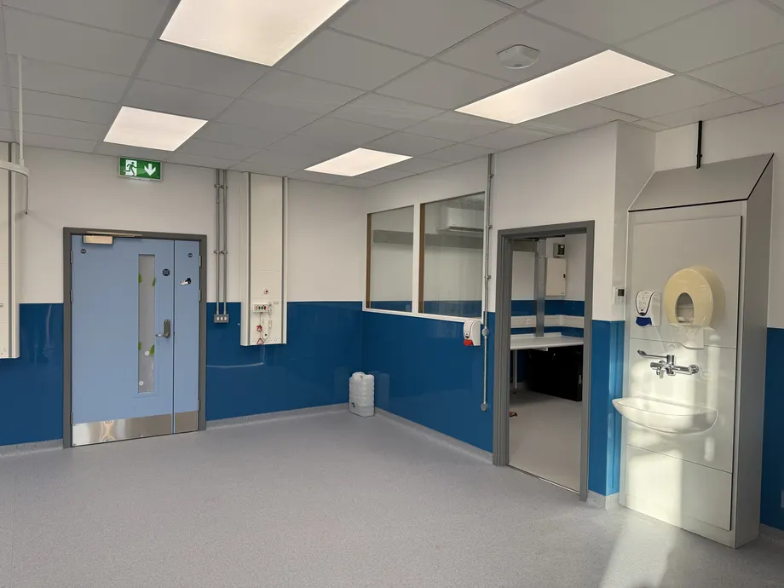
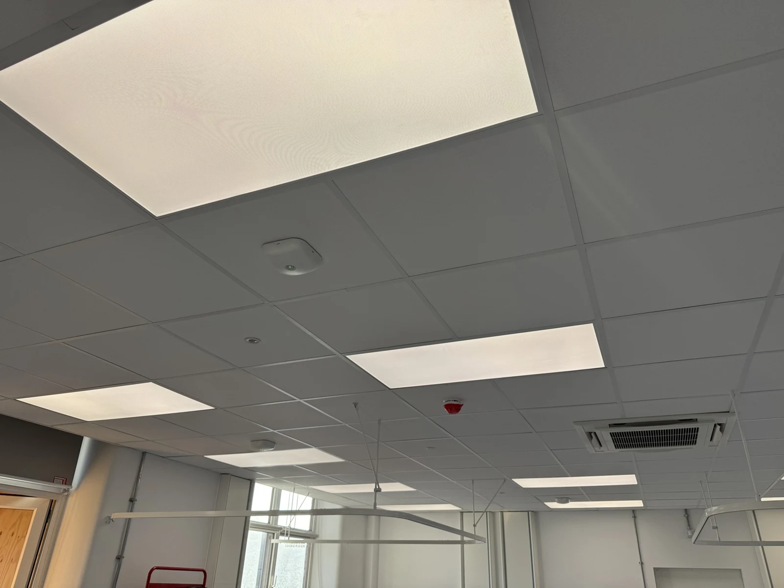
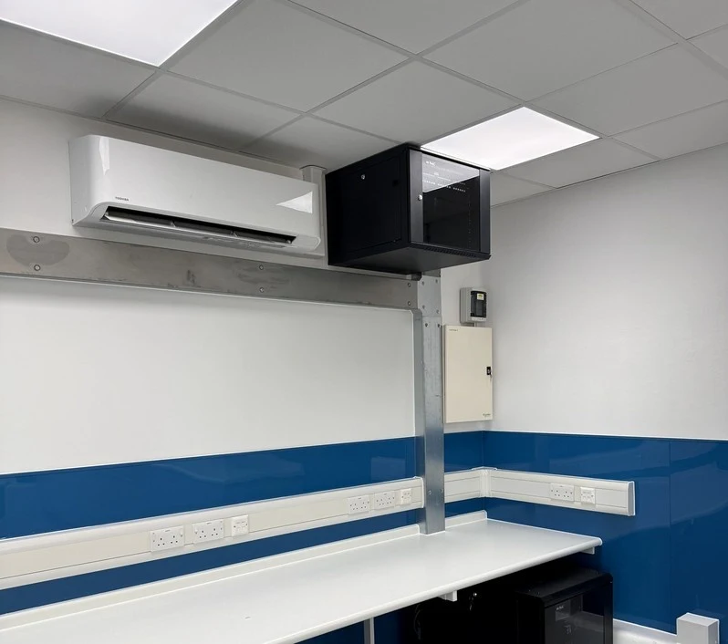
Electrical subcontract works for the major refurbishment of Mount Vernon Cancer Centre, to modernise the hospital whilst preserving the site's historical significance.
Approach
All site staff met the main contractor's stipulations, holding DBS certification and completing strict site inductions for this live hospital, with operatives trained in healthcare environment works. We were proud to work alongside the main contractor's delivery team, whose clear phasing, open communication and strong site management helped us co-ordinate multiple live projects across the hospital, control dust, keep the site clean and meet a tight programme set with the client.
Outcome
Our works were delivered to the main contractor's programme, thanks to a close working relationship with their team, and contributed to several areas of Mount Vernon Cancer Centre now operating as improved spaces for staff and patients, including a functional chemotherapy space to support patient care.
Scope of works
- 01New mains distribution boards
- 02Main and secondary containment and small power
- 03Lighting and emergency lighting
- 04Mechanical power
- 05Data systems
- 06Specialist nurse call systems
London Science Museum
Greater London
- Location
- Greater London
- Value
- £50k
- Sector
- Culture, Arts & Heritage
- Role
- Electrical Subcontractor
- Duration
- 12 weeks
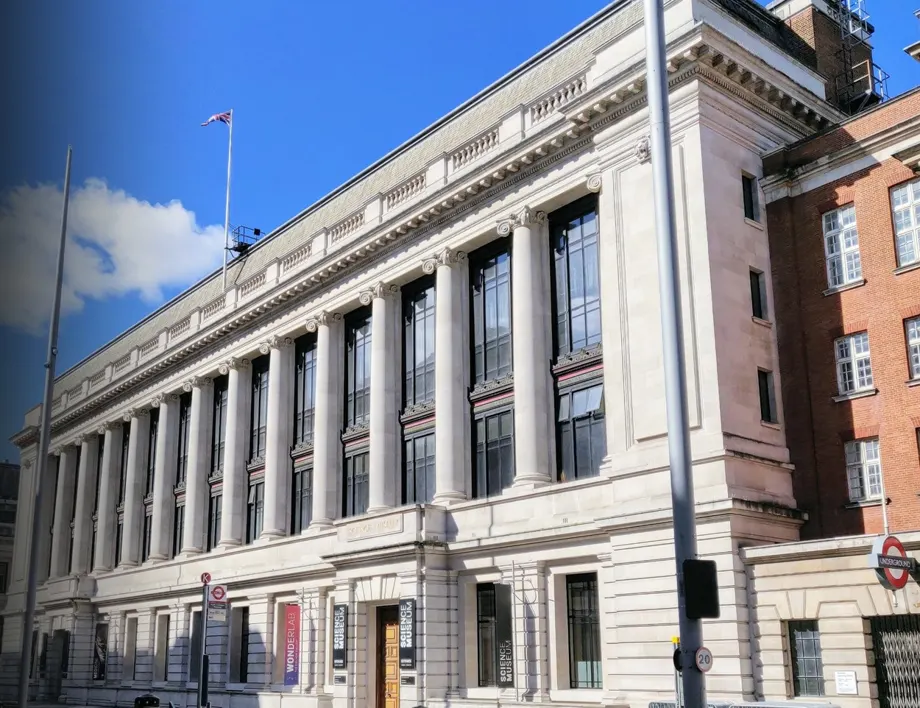
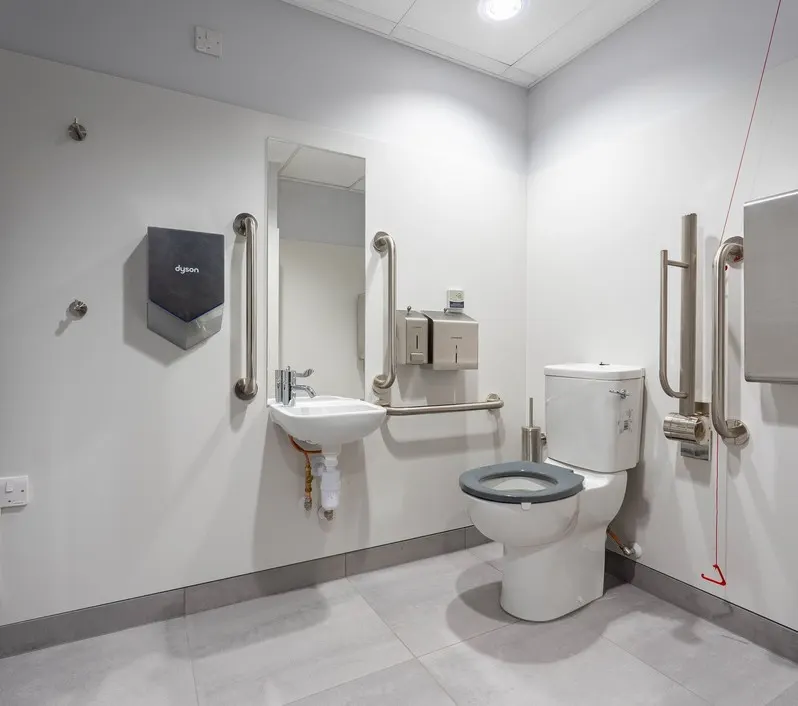
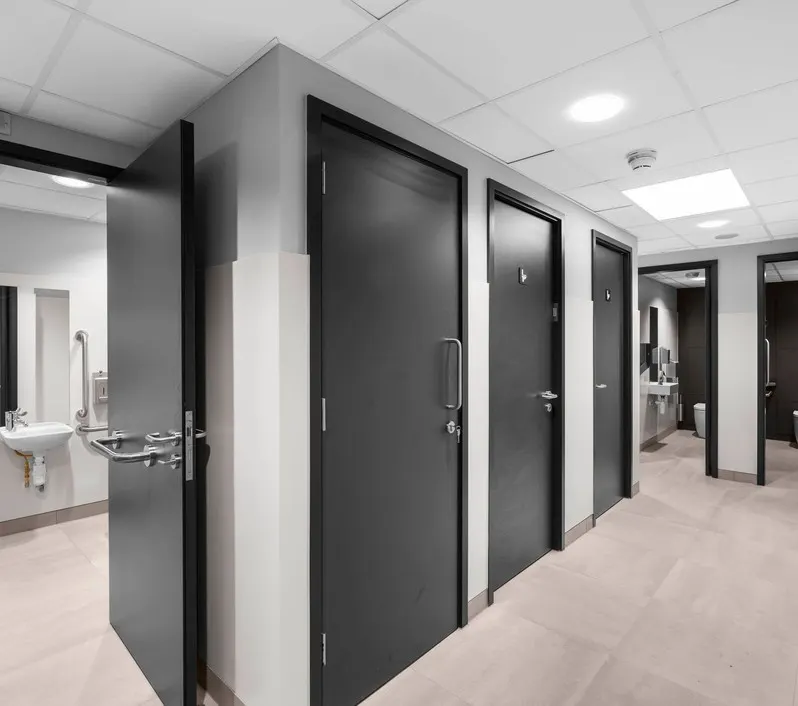
Electrical subcontract works for the refurbishment of multiple toilet blocks at the Science Museum, London, including accessible WCs and cleaners' stores.
Approach
We were glad to work alongside a main contractor whose clear planning and open communication helped us deliver within dedicated site boundaries and strict working and delivery hours, supporting the continued operation of the museum. With high volumes of staff and public visitors close to the work areas, their close co-ordination kept segregation and cleanliness a priority. Multiple WC refurbishments ran concurrently to their programme, supported by our electrical design development to the client's existing systems and standards, with isolations and shutdowns planned alongside the main contractor and the museum's Estates team.
Outcome
Our works were delivered in close collaboration with the main contractor's team, contributing to the refurbishment of the toilet blocks and providing the electrical installation to meet the requirements set out by the main contractor and client.
Scope of works
- 01Isolation and strip-out of existing electrical systems
- 02New Schneider distribution equipment, including new sub-mains and main containment
- 03High-level and recessed containment
- 04Power supplies for mechanical equipment, including hand dryers, WC flush sensors and sensor taps
- 05Leak detection systems and associated controls
- 06New lighting and emergency lighting installations
A House in Bengeo
Hertfordshire
- Location
- Hertfordshire
- Value
- £35k
- Sector
- Residential
- Role
- Electrical Subcontractor
- Duration
- 38 weeks
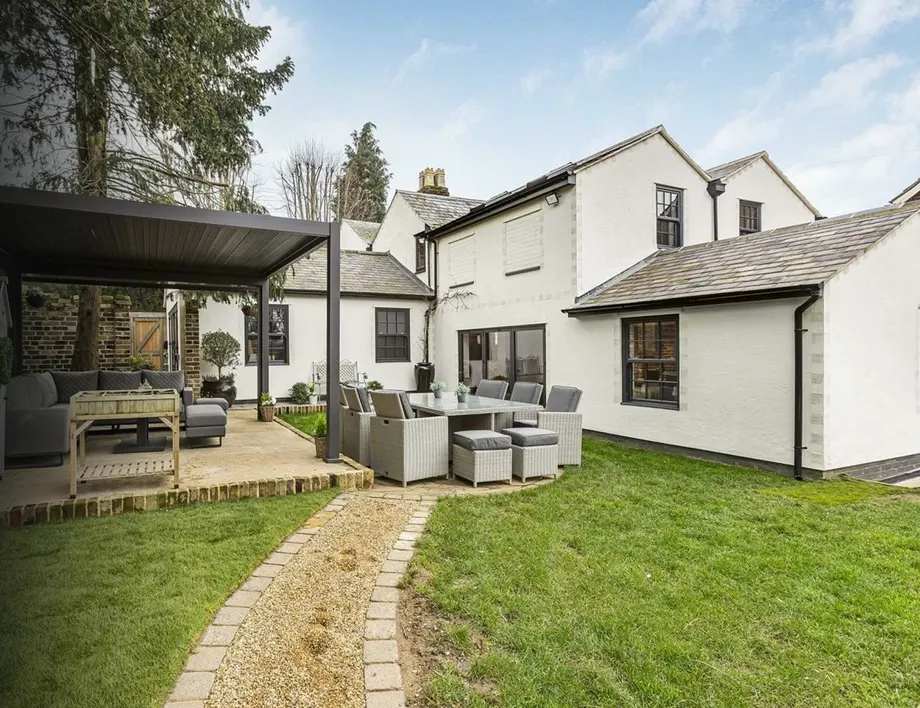
Electrical subcontract works for the phased, high-end residential refurbishment of a 18th-century property, including multiple extensions.
Approach
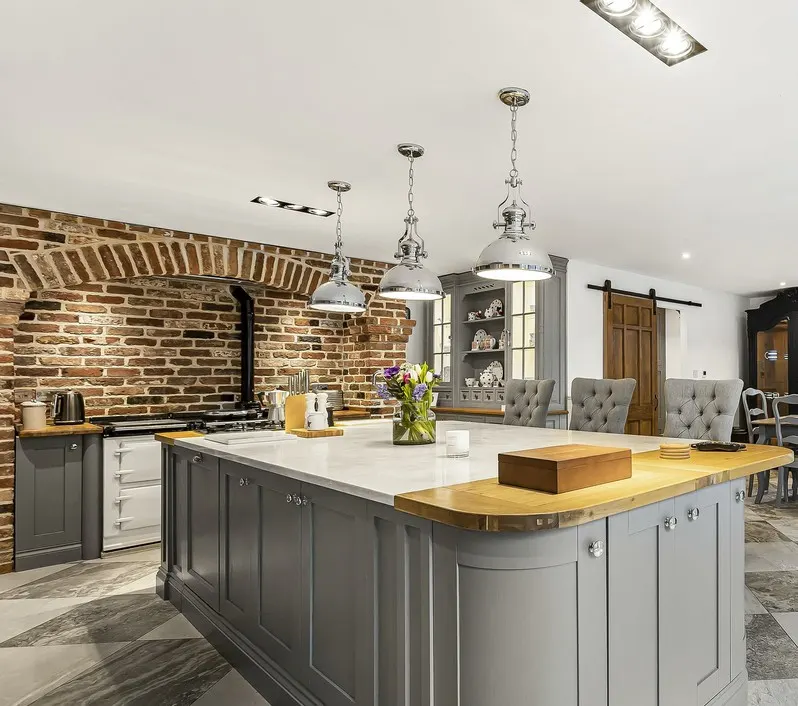
We were glad to work alongside a main contractor whose clear phasing and open communication allowed us to complete our works while the family remained in residence. Careful co-ordination kept disruption to the household to a minimum. The installation was carried out with close attention to detail and finish, with wiring and fittings routed neatly around the exposed beams, brickwork and period features so the home's character is preserved.
Outcome
Our works were delivered in close collaboration with the main contractor's team, providing a complete electrical installation across the original house and new extensions, and contributing to a high-end family home that remained occupied throughout.
Scope of works
- 01Isolation and removal of existing services
- 02New distribution equipment and wiring throughout the original house and extensions
- 03Lighting, including feature and pendant lighting to the kitchen and living spaces
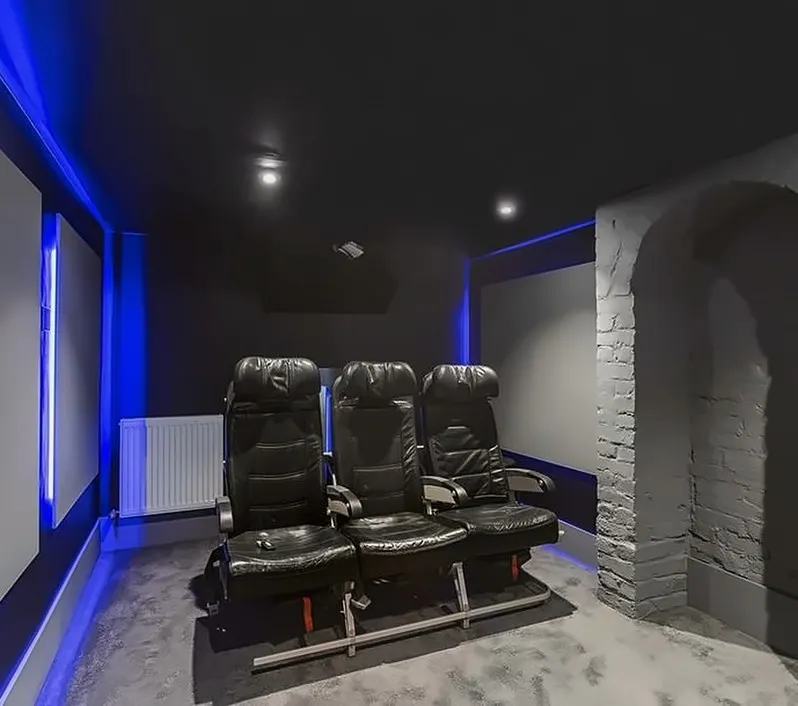
- 04Specialist LED lighting and supplies to the cinema room
- 05Small power and data
- 06Extensive external feature lighting with automatic controls
- 07Works were phased room by room, with the family in residence throughout
Queensway Dental Clinic
Hertfordshire
- Location
- Hertfordshire
- Value
- £180k
- Sector
- Healthcare
- Role
- Mechanical & Electrical Subcontractor
- Duration
- 20 weeks
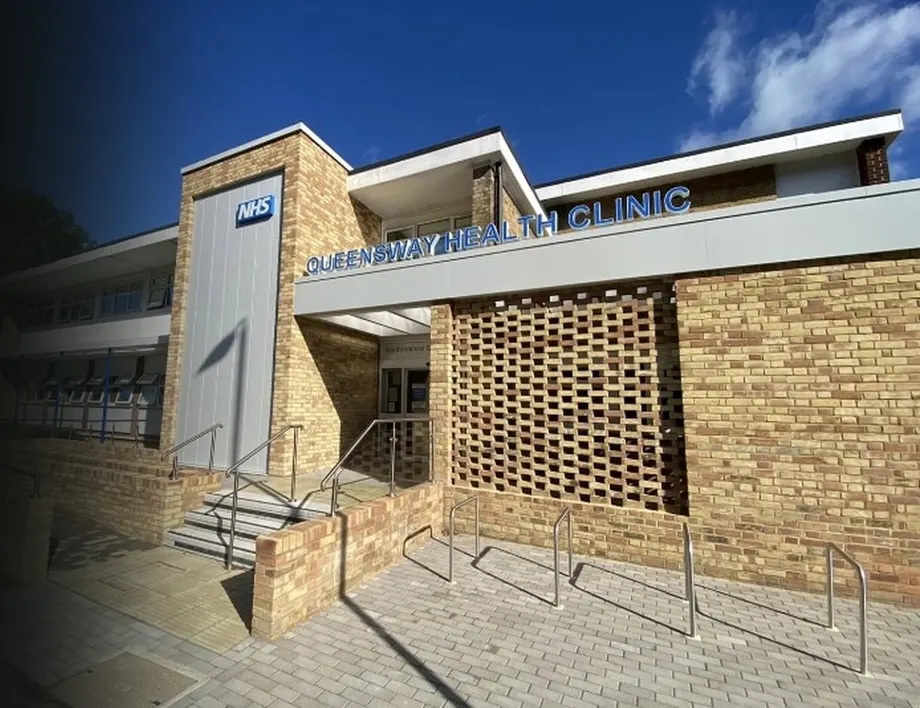
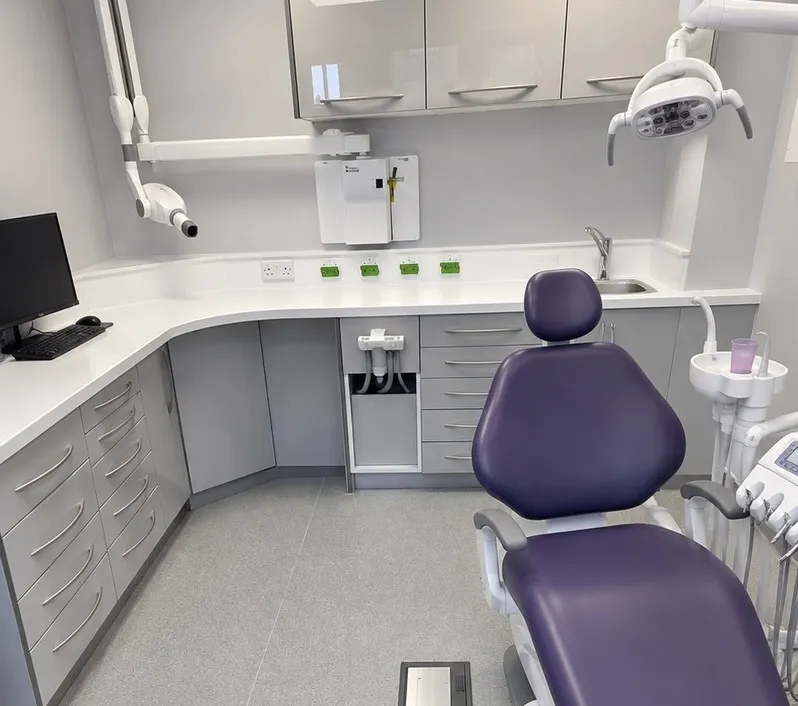
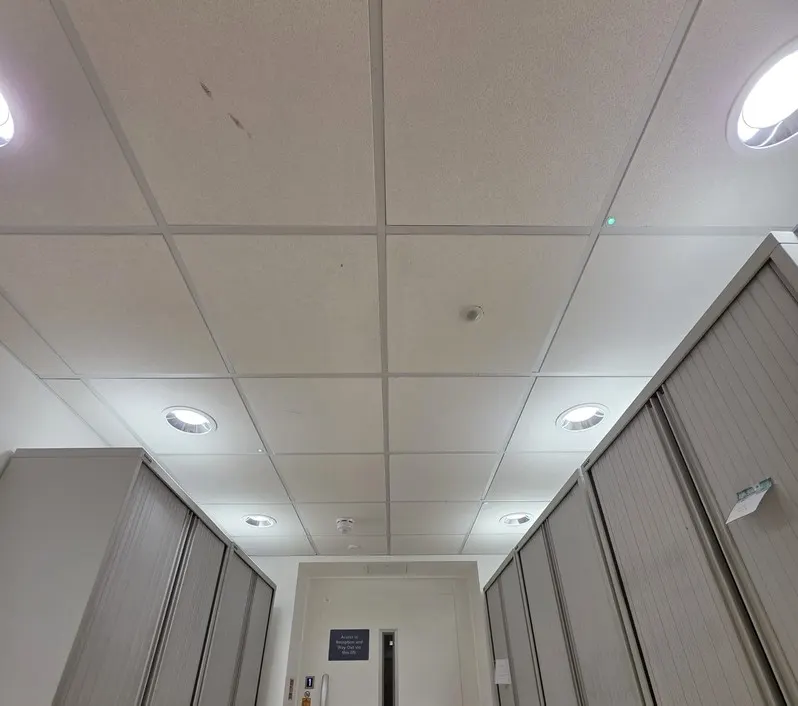
Mechanical and electrical subcontract works for the complete ground floor renovation of a dental clinic, including provision for more advanced equipment, additional dental suites and alterations to existing office space, to achieve a more functional working environment.
Approach
We were glad to work alongside a main contractor whose clear, multi-phased programme and open collaboration helped us achieve key milestones while surgery operations continued. In this live healthcare environment, normal and out-of-hours working minimised disruption to staff and patients, with healthcare-trained operatives and strict controls for dust, cleanliness and site segregation. Their strong co-ordination made it easy to align our mechanical and electrical services with the Trust's incumbent specialist contractors.
Outcome
Our works were delivered to the main contractor's phased programme, thanks to a close working relationship with their team, and contributed to the transformation of the ground floor clinic, providing the mechanical and electrical infrastructure for advanced dental equipment and functional office spaces.
Scope of works
- 01Removal of existing services
- 02New distribution boards and containment systems
- 03Lighting, emergency lighting and general small power
- 04Supplies to dental and X-ray equipment
- 05Intruder alarms
- 06Ventilation with active fire and smoke dampers, and air conditioning
- 07New domestic hot and cold water, hot return and waste services
- 08These works covered the ground floor and additional works to the first floor
Whittington Hospital Catering Store
Greater London
- Location
- Greater London
- Value
- £160k
- Sector
- Healthcare
- Role
- Mechanical & Electrical Subcontractor
- Duration
- 14 weeks
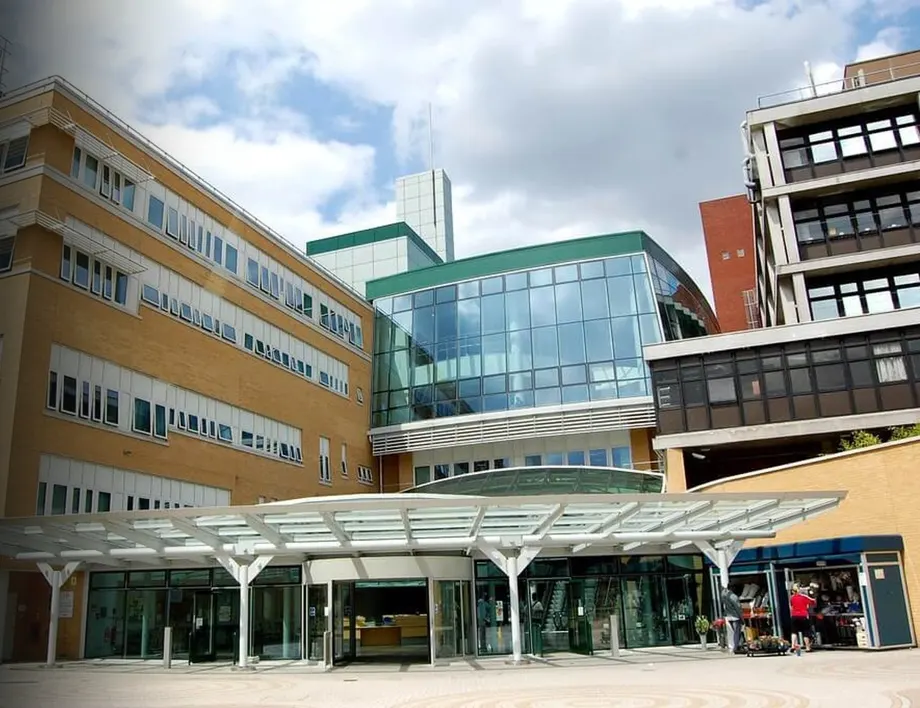
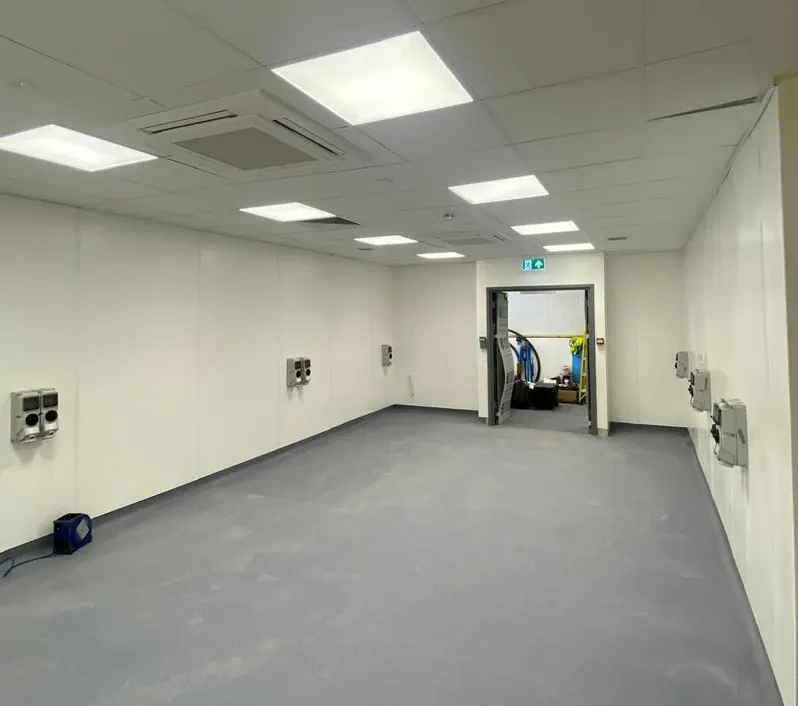
Mechanical and electrical subcontract works for the refurbishment of the catering store at Whittington Hospital, to accommodate new commercial fridges and storage equipment.
Approach
We were glad to work alongside a main contractor whose clear phasing and open communication helped us maintain programme in a live hospital. Normal and out-of-hours working minimised disruption, with healthcare-trained operatives and strict site segregation, cleanliness and roof safety controls. Their co-ordination with the Estates team made isolations and shutdowns, across multiple concurrent schemes, run smoothly.
Outcome
Our works were delivered to the main contractor's phased programme, thanks to a close working relationship with their team, providing the mechanical and electrical provisions to accommodate the needs of Whittington Hospital's catering department.
Scope of works
- 01Isolation and strip-out of existing services
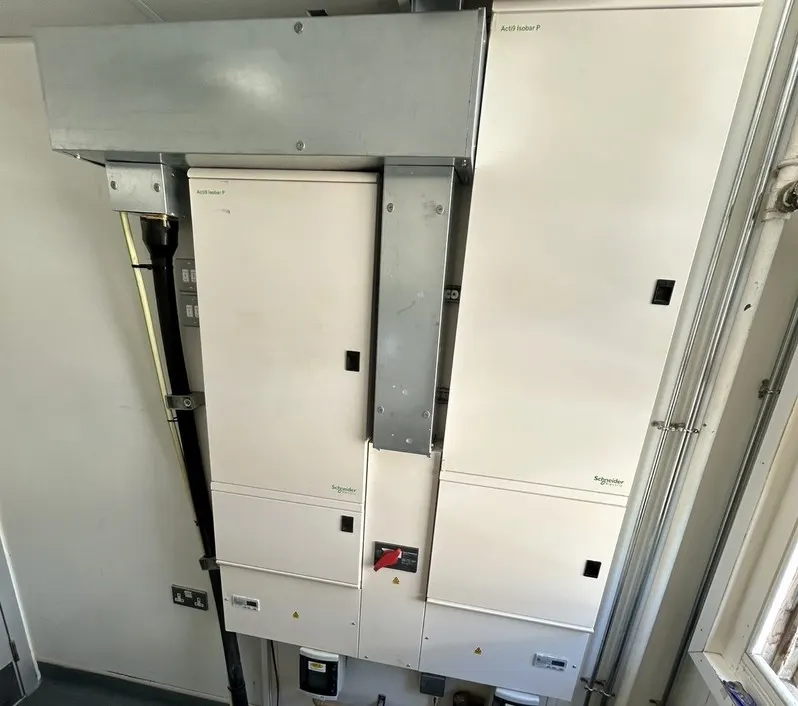
- 02New Schneider dual-metered splitter and power and lighting distribution boards
- 03New primary and secondary metal containment
- 04New 150mm SWA sub-main supply
- 05Whitecroft lighting and Clevertronics smart emergency lighting
- 06Small power, including three-phase commando sockets for commercial refrigeration
- 07Mechanical services: ventilation and air conditioning with an external roof-mounted condenser
- 08The 150mm sub-main was run from the intake room three floors away, with a route organised in liaison with the client and multiple hospital departments
A House in Broxbourne
Hertfordshire
- Location
- Hertfordshire
- Value
- £40k
- Sector
- Residential
- Role
- Electrical Subcontractor
- Duration
- 28 weeks
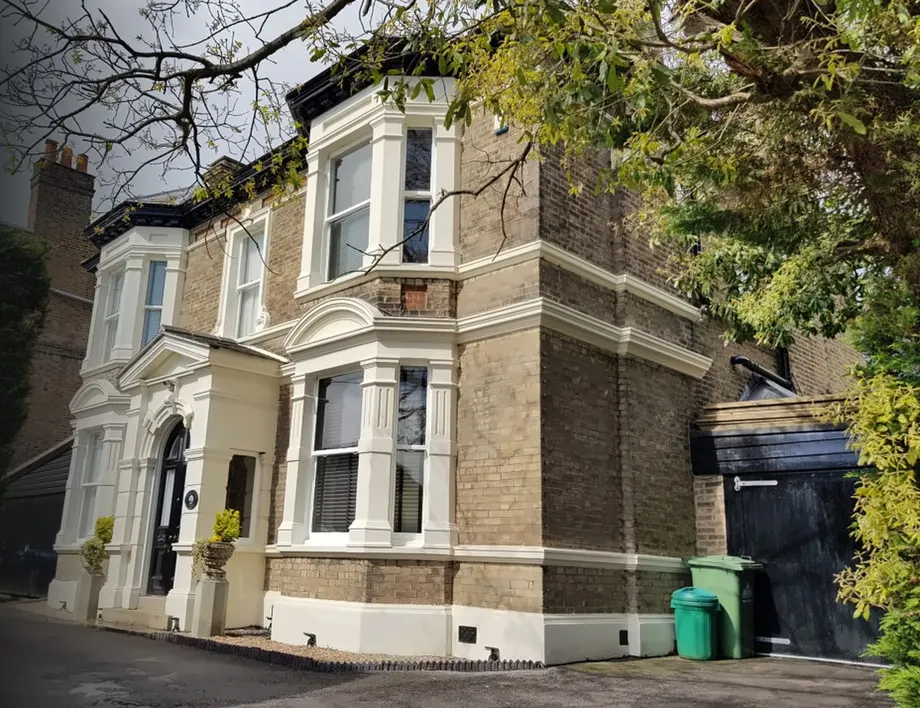
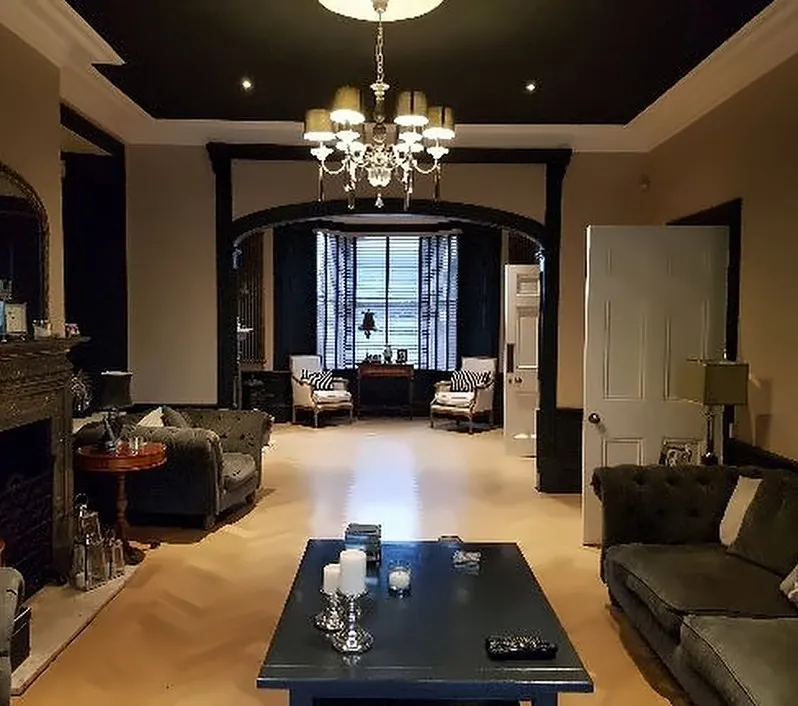
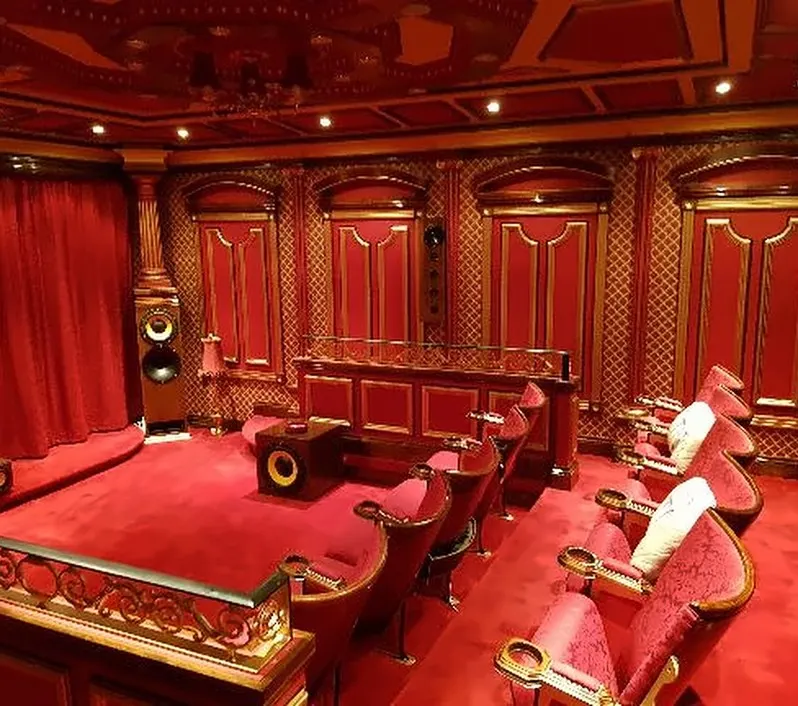
Electrical subcontract works for the phased, high-end residential refurbishment of a 19th-century property, including outbuildings and a cinema room.
Approach
We were glad to work alongside a main contractor whose clear phasing and open communication allowed us to complete our works while the family remained in residence. Careful co-ordination kept disruption to the household to a minimum. The installation was carried out with close attention to detail and finish, with wiring and fittings routed neatly around the ornate cornices, ceiling roses and period features so the home's 19th-century character is preserved.
Outcome
Our works were delivered in close collaboration with the main contractor's team, providing a complete electrical installation across the house, outbuildings and cinema room, and contributing to a high-end family home that remained occupied throughout.
Scope of works
- 01Isolation and removal of existing services
- 02New distribution equipment throughout the house, with various additional wiring to refurbished areas and outbuildings
- 03Lighting, including chandeliers, feature and recessed lighting to the principal rooms
- 04Specialist lighting and supplies to the cinema room
- 05Custom-built AV equipment to the cinema room
- 06Accessory faceplate replacements throughout
- 07Electrical supplies to the outbuildings
- 08Works phased room by room, with the family in residence throughout
A House in Balsham
Cambridgeshire
- Location
- Cambridgeshire
- Value
- £90k
- Sector
- Residential
- Role
- Electrical Subcontractor
- Duration
- 28 weeks
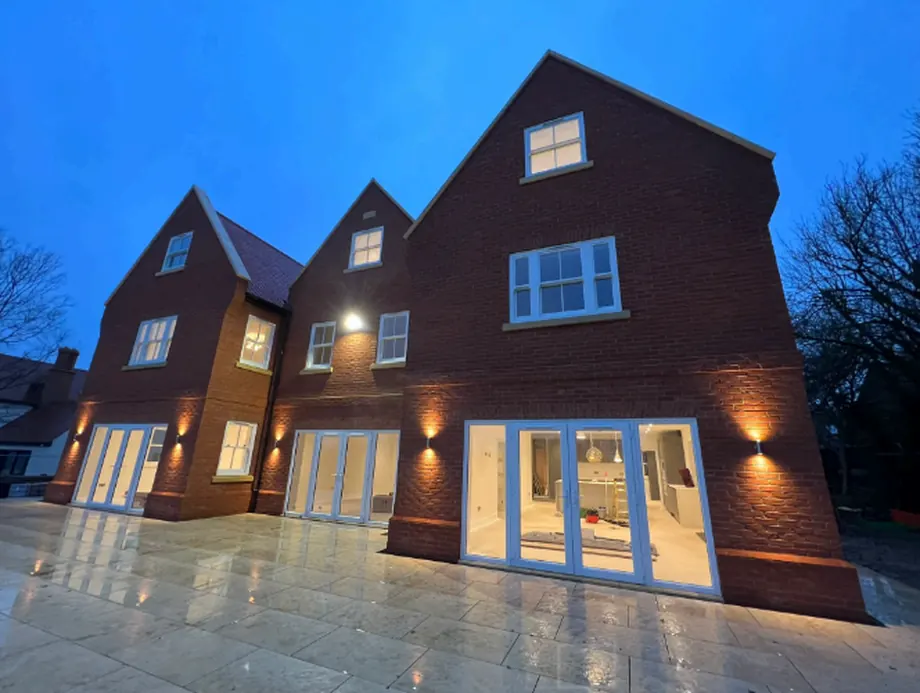
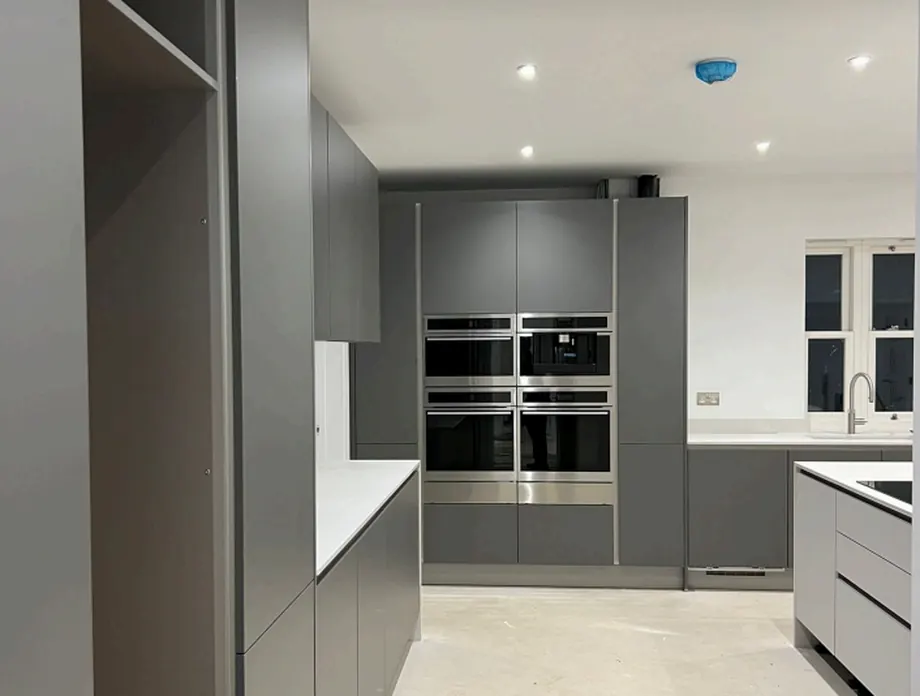
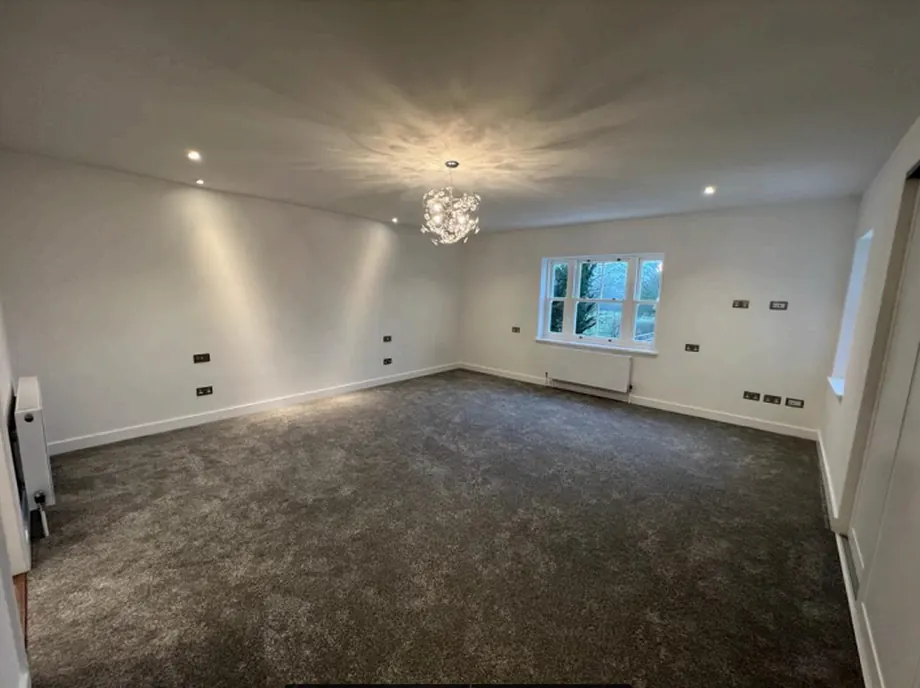
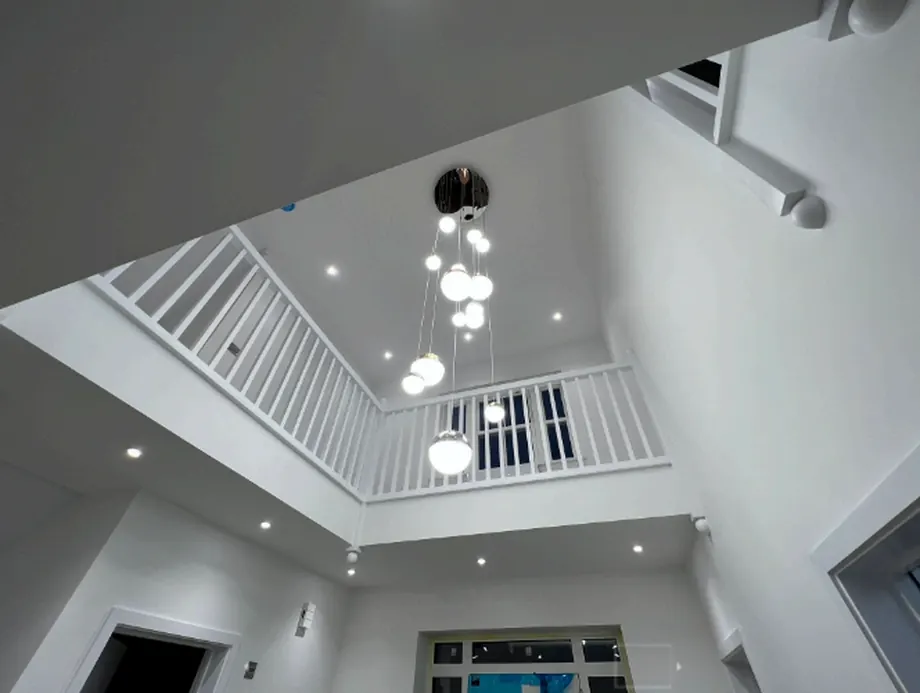
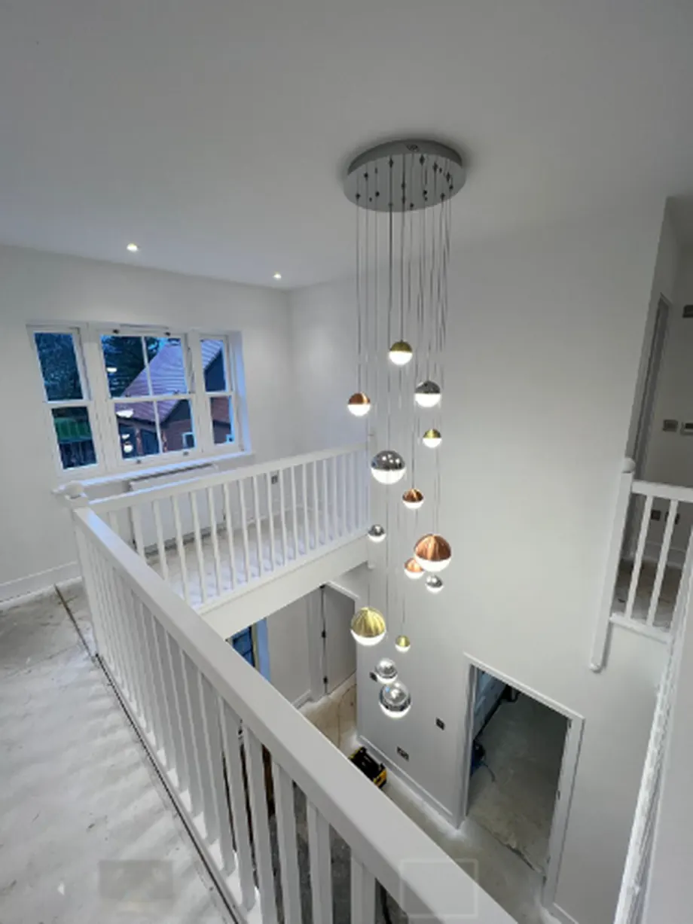
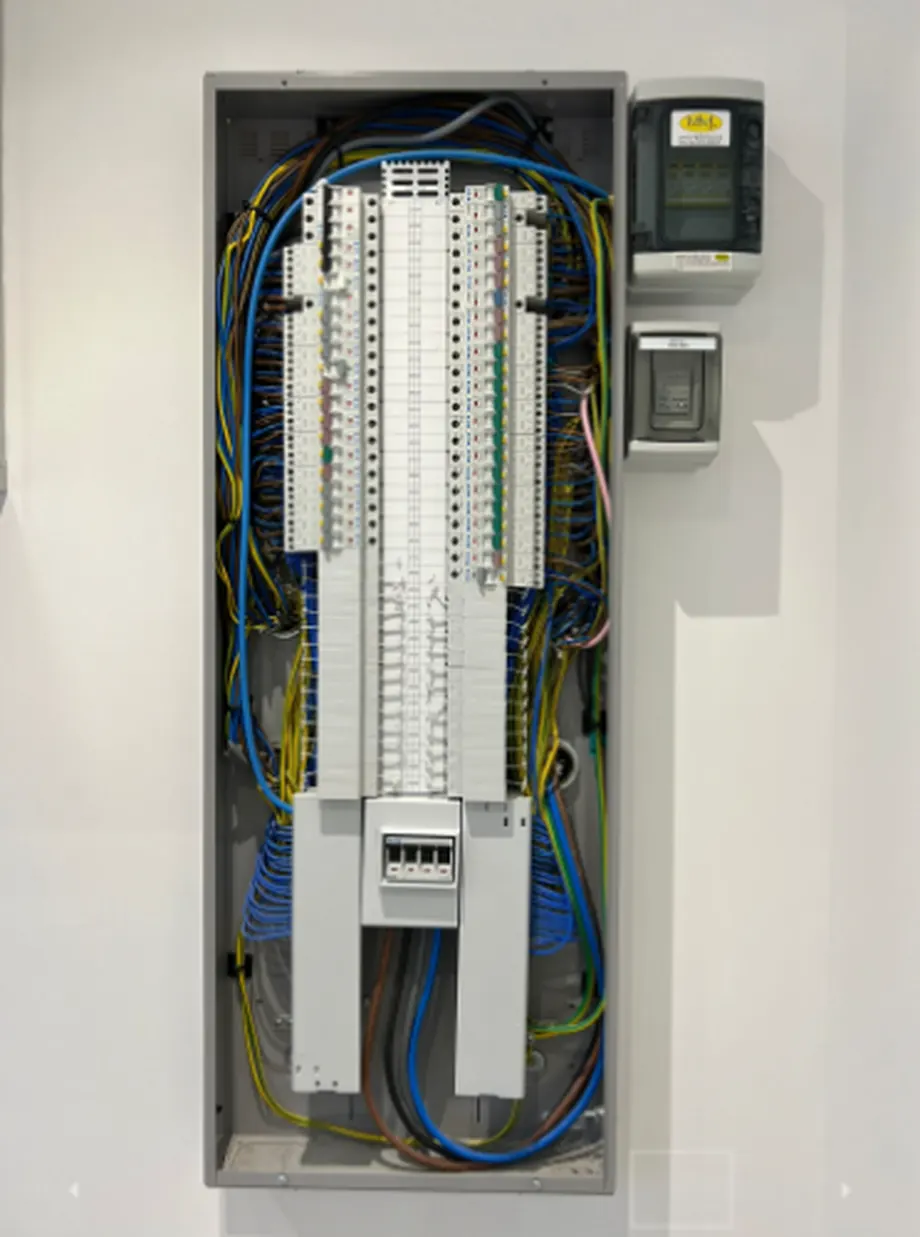
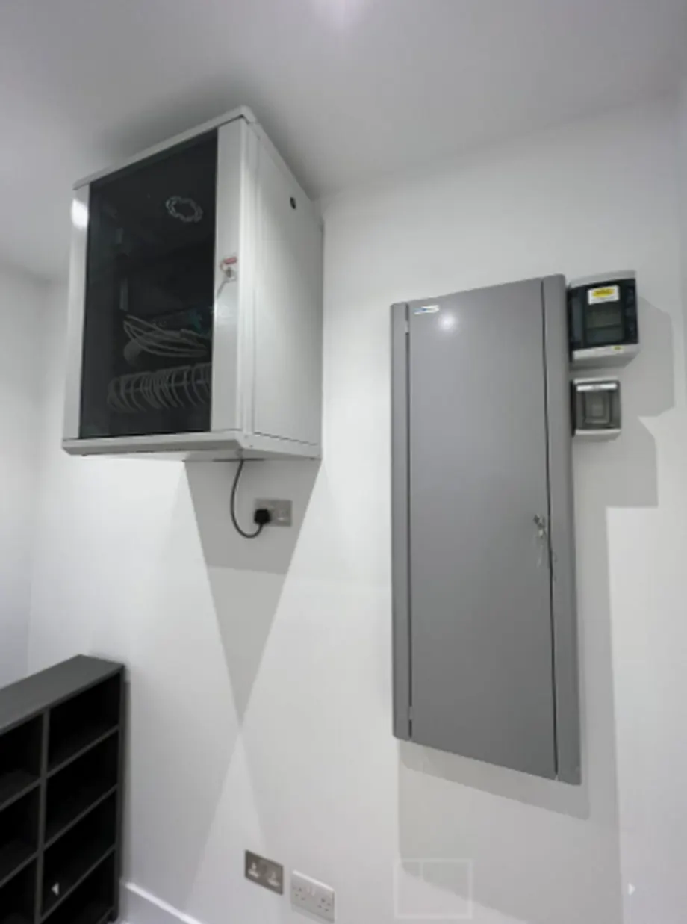
Electrical subcontract works comprising full electrical design and specification for a high-end new-build residential property, with complete electrical installations to the main house, garages and multiple outbuildings.
Approach
Our full electrical design was developed with all main contractor and client requirements incorporated from the outset, and we were glad to work alongside a main contractor whose clear programme and open communication made co-ordination with the wider project team and other specialist contractors straightforward. As the client's design and requirements evolved, their prompt and collaborative approach helped us review, incorporate and implement changes during construction while maintaining progress against the agreed programme.
Outcome
Our works were delivered in close collaboration with the main contractor's team, providing a fully designed, co-ordinated and certified electrical installation across the main house, garages and outbuildings, incorporating complex systems within the agreed programme.
Scope of works
- 01LED lighting and multi-way switching
- 02Three-phase RCBO consumer unit with surge protection, serving over 40 circuits
- 03Interconnected smoke and heat alarms
- 04LED strip lighting and external feature lighting
- 05EV charging
- 06Ventilation systems, and air source heat pump (ASHP) supplies and controls
- 07Smart doorbell, and full data and Wi-Fi installation
- 08Electrical supplies to garages and outbuildings
Dunmow Police Station
Essex
- Location
- Essex
- Value
- £90k
- Sector
- Blue Light
- Role
- Electrical Subcontractor
- Duration
- 16 weeks
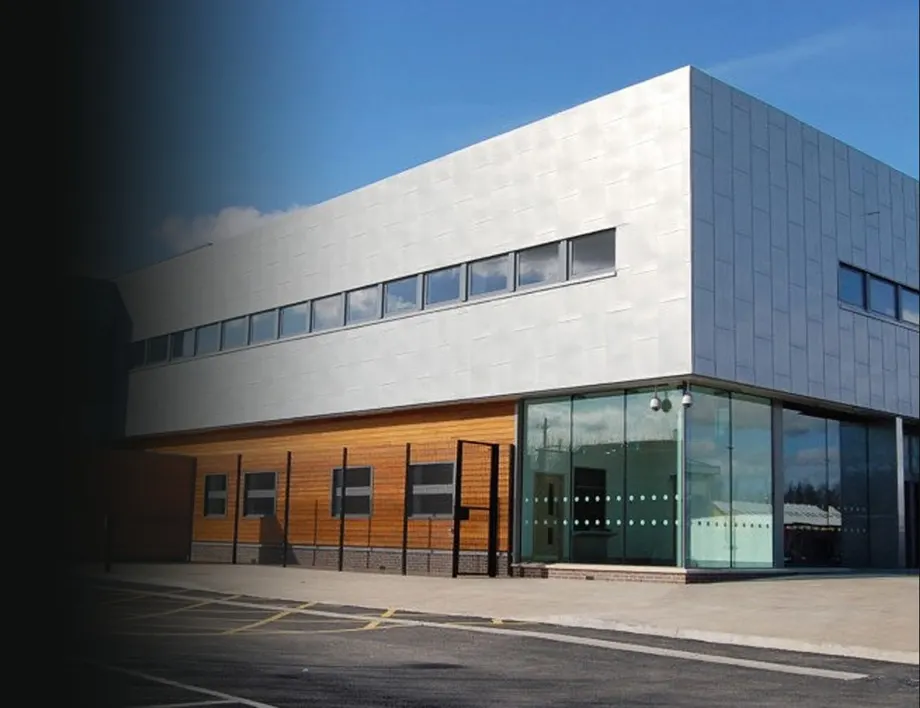
Electrical subcontract works for the installation of complete electric vehicle (EV) charging infrastructure at Dunmow Police Station, to accommodate new electric police vehicles.
Approach
Our installation of EV charging infrastructure at Dunmow Police Station took place within a live operational environment, with police vetting completed for all site operatives. We were glad to work alongside a main contractor whose clear communication helped us co-ordinate electrical isolations and shutdowns to maintain operational continuity and minimise disruption to ongoing police activities and the live car park. Client design changes and updated requirements were reviewed and implemented through their team, with strict site logistics and delivery procedures followed throughout.
Outcome
Our works were delivered in close collaboration with the main contractor's team, providing complete, monitored EV charging infrastructure for 25 electric police vehicles while minimising disruption to the station's ongoing operations.
Scope of works
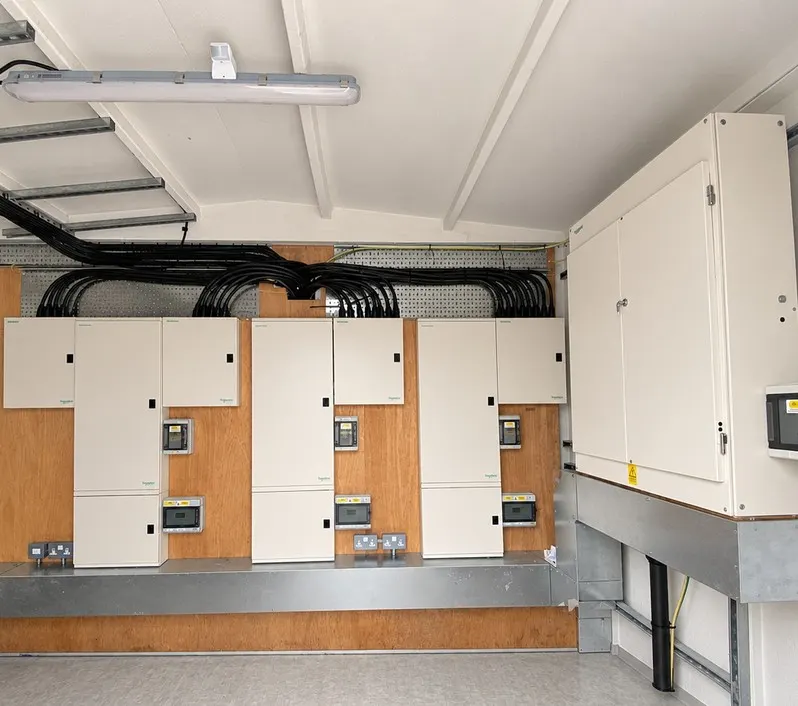
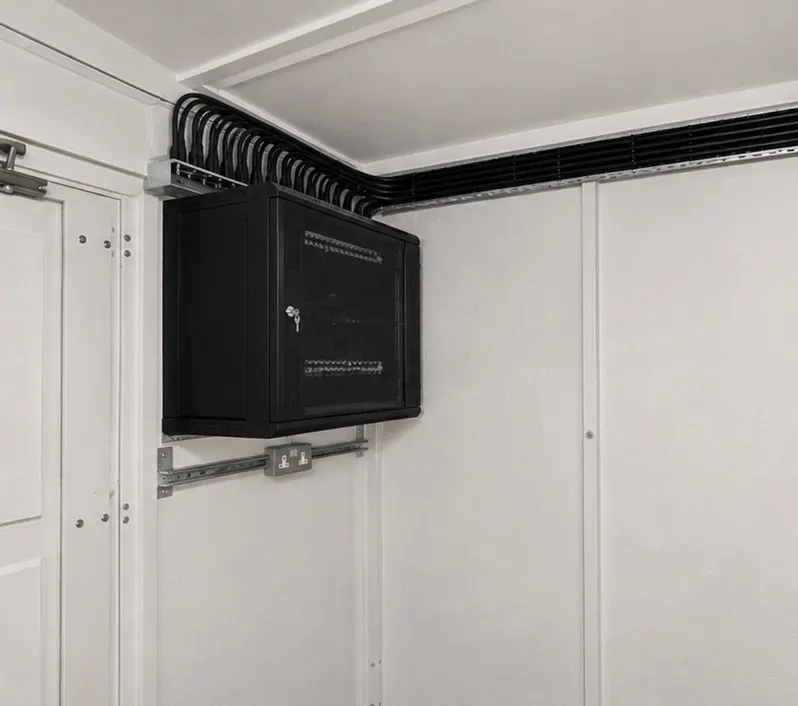
- 01240mm² three-phase sub-main to a new GRP unit
- 02Schneider EV distribution boards and a panel board
- 0325 three-phase EV charging units on twin stainless steel posts, with integrated system monitoring
- 04IK10 containment and data cabling for smart EV charging
Burney Street Practice
Greater London
- Location
- Greater London
- Value
- £85k
- Sector
- Healthcare
- Role
- Electrical Subcontractor
- Duration
- 16 weeks
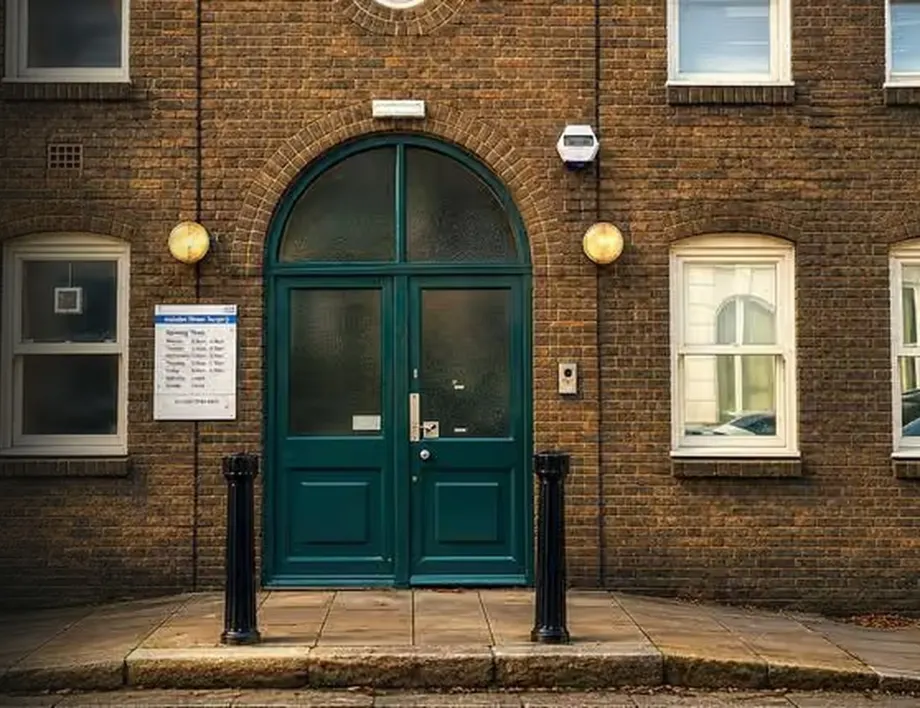
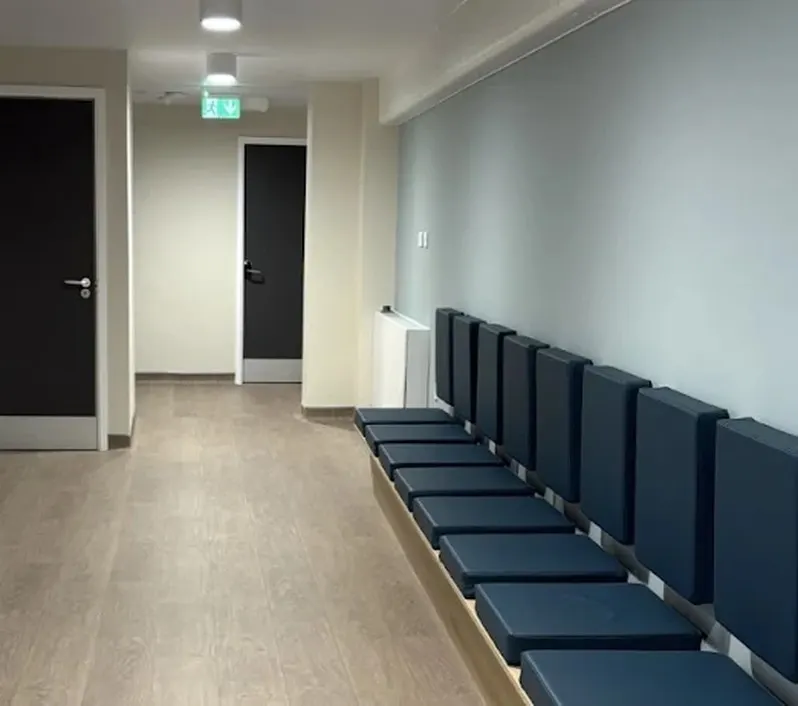
Electrical subcontract works for the complete renewal of the electrical services at a Greenwich GP surgery, forming part of a full two-floor refurbishment and fit-out.
Approach
We were glad to work alongside a main contractor whose clear programme and open communication made close co-ordination easy on this compact site, both with them and with the other subcontractors. We appointed and managed multiple specialist subcontractors under our package, and with their support our specialist lighting and subcontract works were sourced and co-ordinated to meet the programme. Our operatives, experienced in healthcare environments, delivered the high standard of finish the space required.
Outcome
Our works were delivered in close collaboration with the main contractor's team, providing a fully renewed electrical installation to support the completed two-floor GP surgery, with compliant, modern services and specialist healthcare systems, to the main contractor's and client's timescales.
Scope of works
- 01Isolation and strip-out of existing electrical services
- 02New Schneider distribution equipment
- 03New containment, including dado, trunking and conduit, concealed within the building fabric where possible
- 04Lighting and emergency lighting, including specialist Glamox bedhead lights to each clinic room
- 05Small power and mechanical power supplies
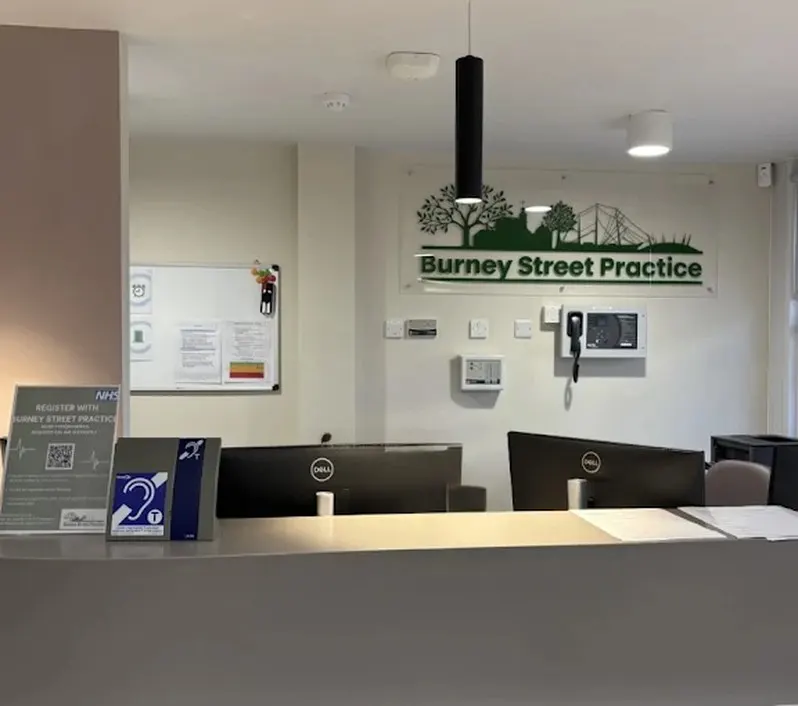
- 06Data installations: communications cabinet, data cabling to single and double outlets, and wireless access points
- 07Fire alarm, refuge alarm, staff panic, CCTV and intruder alarm systems
Gordon House
West Sussex
- Location
- West Sussex
- Value
- £120k
- Sector
- Residential
- Role
- Electrical Subcontractor
- Duration
- 16 weeks
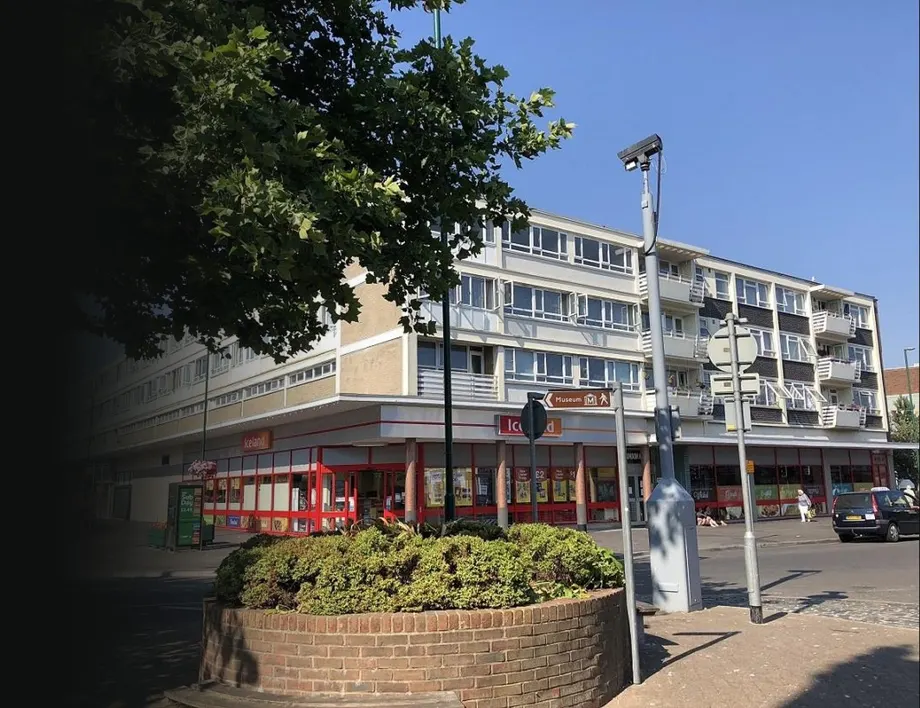
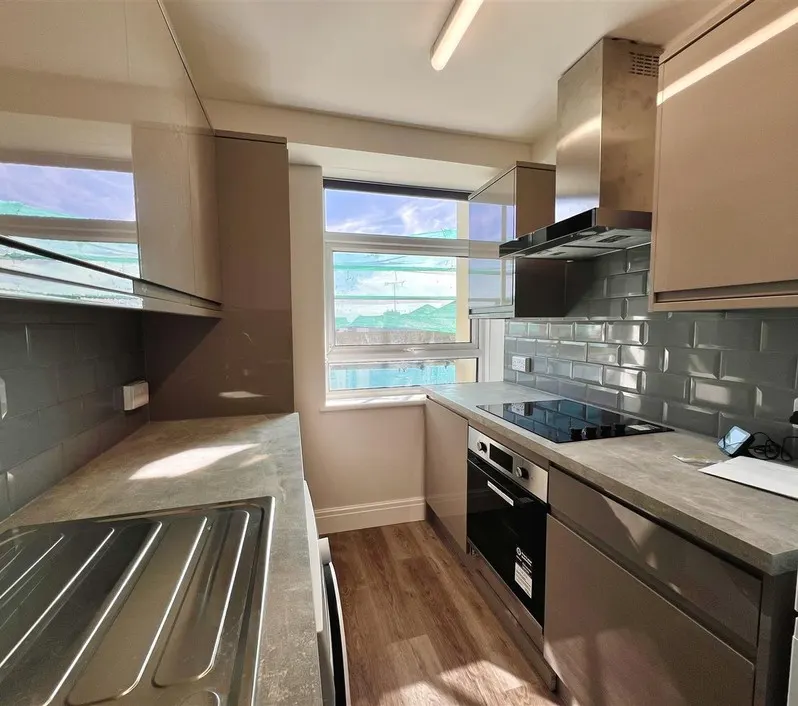
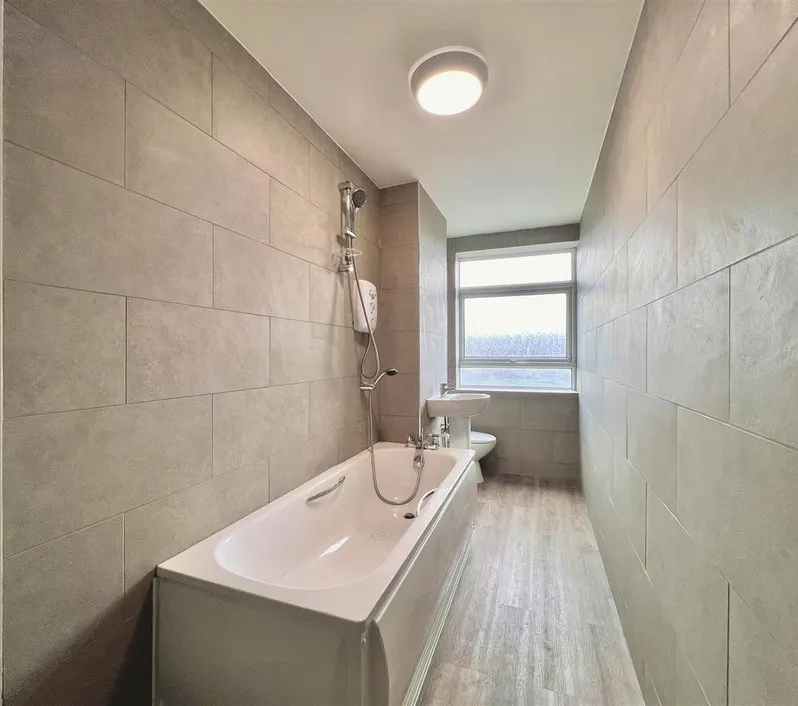
Electrical subcontract works for the refurbishment of residential flats above a commercial unit following water damage, including full electrical rewiring and installation of new hot water cylinders.
Approach
Our works formed part of the full refurbishment and repair of Gordon House, nine residential flats above a commercial unit, and we were glad to work alongside a main contractor whose clear programme and open communication supported efficient delivery with other contractors. Their close management of sequencing helped minimise the property vacancy period, and their strict site logistics and delivery procedures were followed throughout. Equipment was selected with their and the client's input to meet property and Energy Performance Certificate (EPC) requirements.
Outcome
Our works were delivered in close collaboration with the main contractor's team, providing electrical and hot water services across all nine flats and delivering modern, compliant installations to support the restoration of the properties following water damage.
Scope of works
- 01New consumer units and incoming SWA supplies
- 02New lighting, small power and electric storage heaters
- 03New hot water cylinders and associated controls to each flat
- 04Newly installed electrical systems were flush mounted and concealed within the building fabric where possible
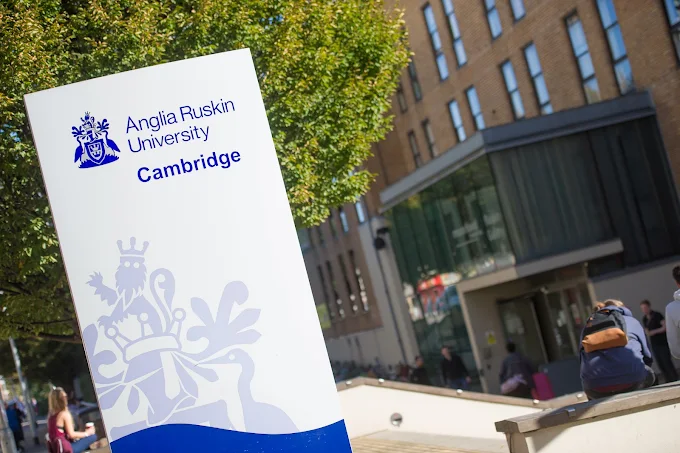
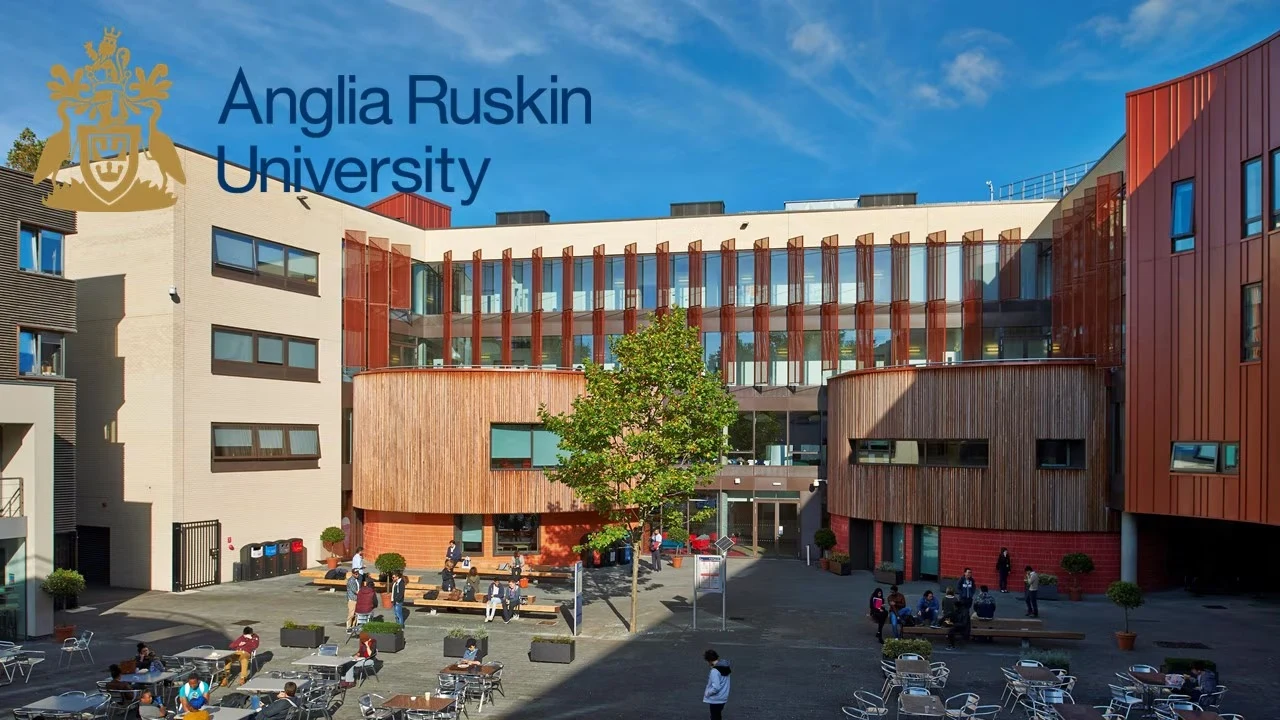
Anglia Ruskin University
Cambridgeshire
- Location
- Cambridgeshire
- Value
- £70k
- Sector
- Student Accommodation
- Role
- Electrical Subcontractor
- Duration
- 10 weeks
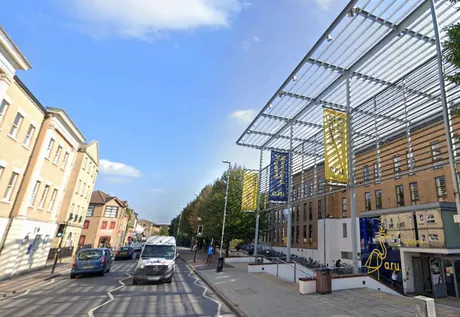
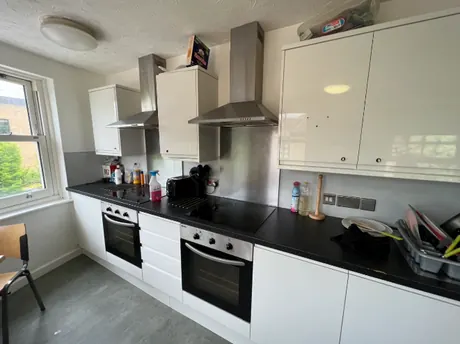
Electrical subcontract works forming part of the refurbishment of multiple student accommodation blocks across the university, incorporating new kitchens and bathrooms, internal decoration and comprehensive electrical upgrades.
Approach
Our works were delivered across multiple university sites concurrently, and we were glad to work alongside a main contractor whose clear communication and co-ordination with the incumbent contractors made this run smoothly. Programme and sequencing were planned with them and the client to meet the end of August completion deadline ahead of the September student intake, and client design changes were accommodated throughout construction with their collaborative support.
Outcome
Our works were delivered in close collaboration with the main contractor's team, providing modernised, certified electrical installations across multiple student accommodation blocks, ready for occupation ahead of the September student intake.
Scope of works
- 01New LED and emergency lighting
- 02Upgraded electrical distribution and circuit protection
- 03Renewed small power accessories
- 04Alterations to data installations
- 05Installation of electric heating
- 06All electrical works were tested, inspected and fully certified on completion. The wider refurbishment included new kitchens, bathrooms and decoration
Enfield County Upper School
Greater London
- Location
- Greater London
- Value
- £40k
- Sector
- Education
- Role
- Electrical Subcontractor
- Duration
- 12 weeks
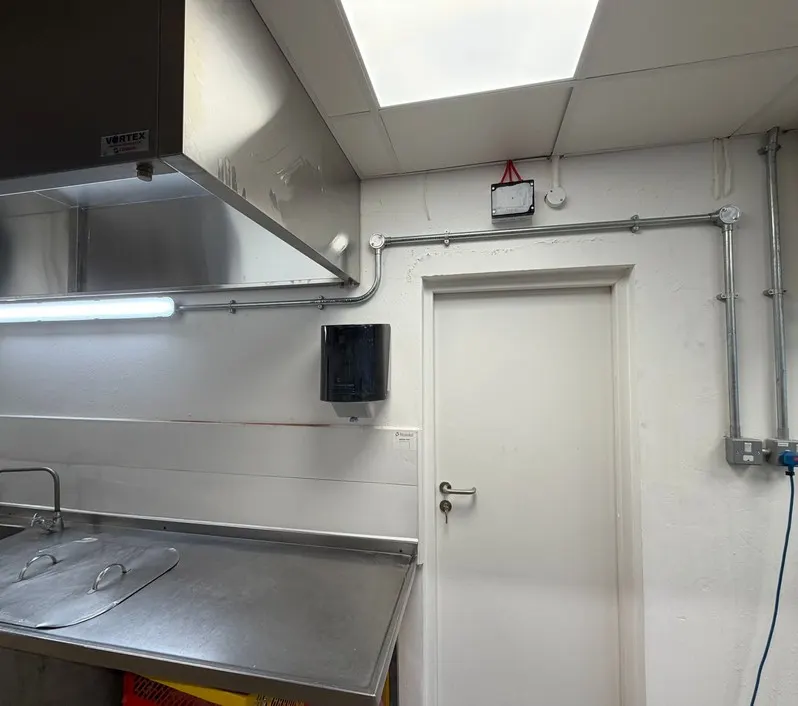
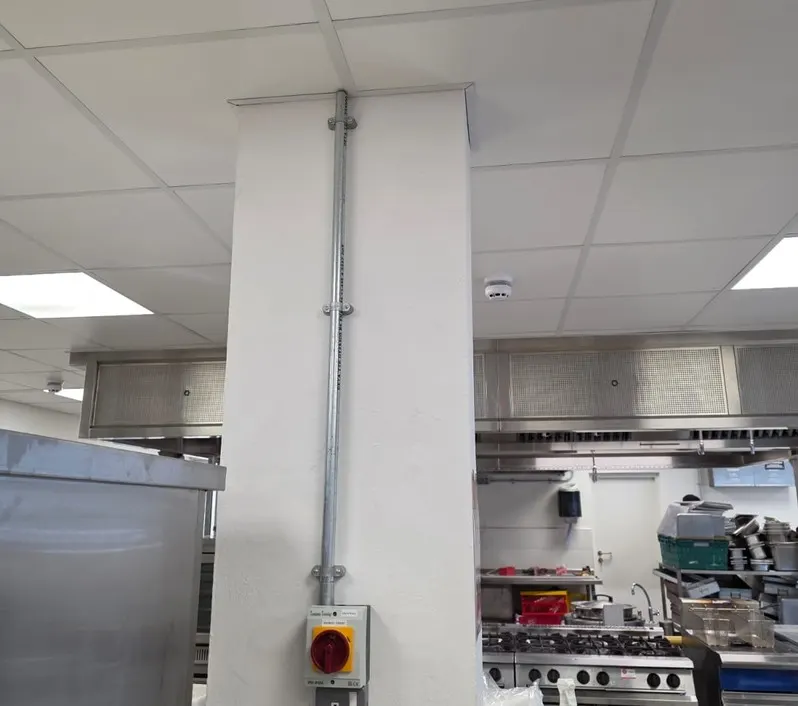
Electrical subcontract works for the complete refurbishment and refitting of the main kitchen at a school, to incorporate new services and catering equipment.
Approach
We were glad to work alongside a main contractor whose clear programme and open communication helped us support the incorporation of new services and catering equipment ahead of the student opening. Enhanced DBS clearance was obtained for site access, with all of their induction and site procedures adhered to. Their responsive, collaborative approach made it easy to accommodate and implement client design changes and updated requirements throughout construction.
Outcome
Our works were delivered in close collaboration with the main contractor's team, providing the upgraded electrical services for the school kitchen and delivering a modern, compliant installation ready for use ahead of the student opening.
Scope of works
- 01Sub-main and containment to serve upgraded small power
- 02Philips LED panel lighting and emergency lighting
- 03Rewiring of small power and mechanical supplies, including commando sockets for kitchen appliances and general socket outlets
- 04Roof containment and power supplies for external mechanical equipment
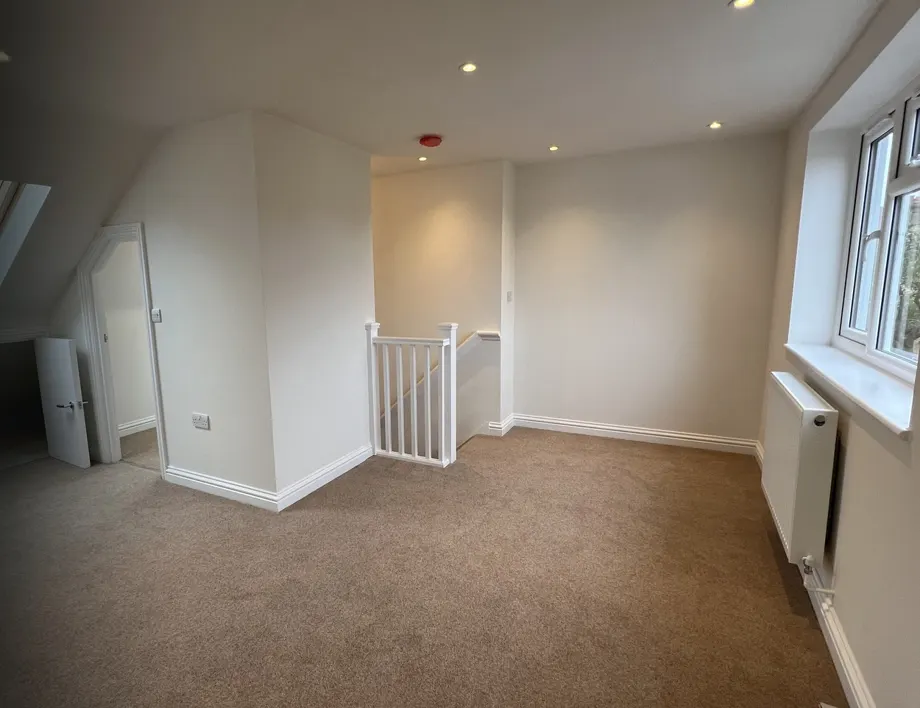
A House in Barnes
Greater London
- Location
- Greater London
- Value
- £25k
- Sector
- Residential
- Role
- Mechanical & Electrical Subcontractor
- Duration
- 12 weeks
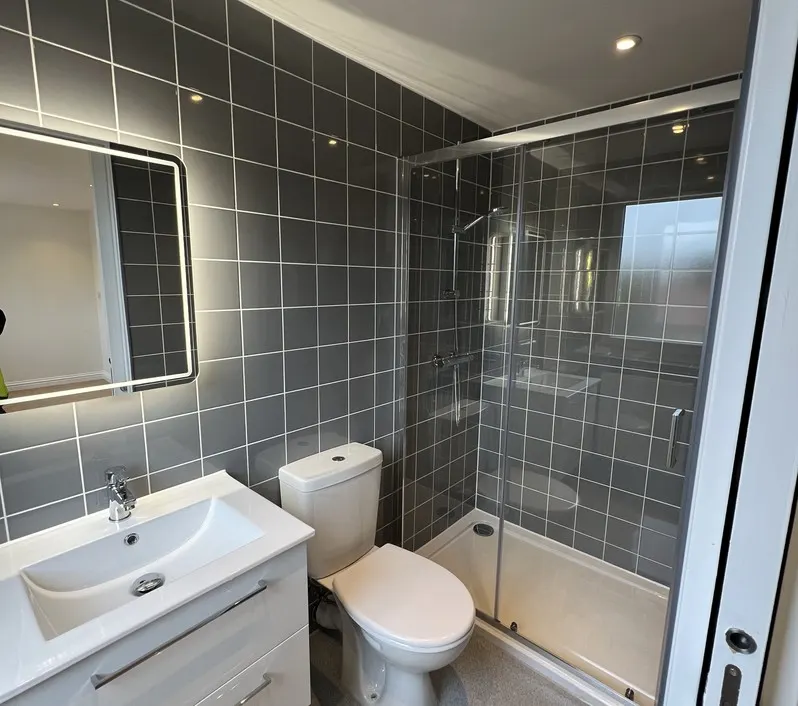
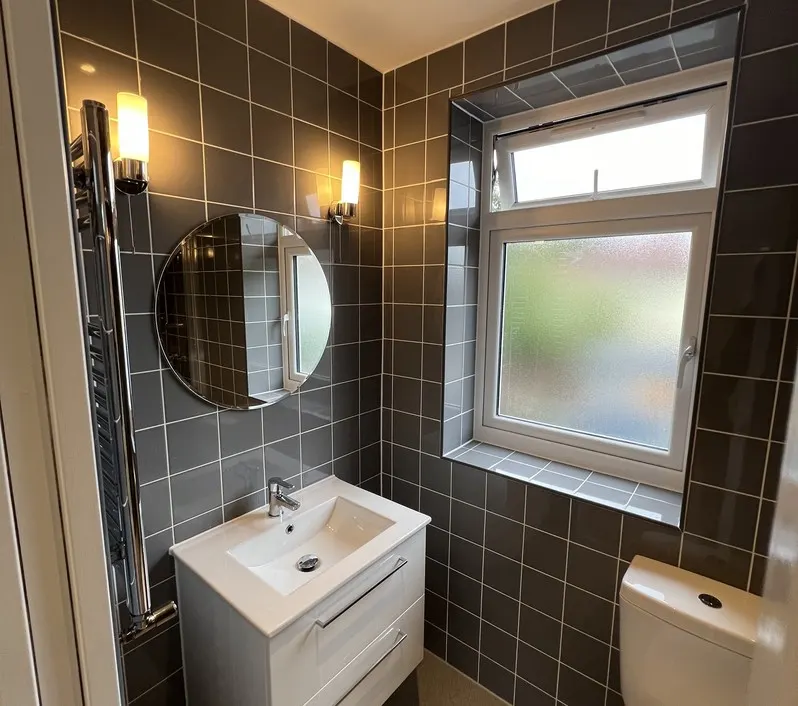
Mechanical and electrical subcontract works comprising the complete renewal of services as part of a residential refurbishment incorporating multiple extensions.
Approach
Our works were supported by full mechanical and electrical design and co-ordination, incorporating the main contractor's requirements from the outset. We were glad to work alongside a main contractor whose clear programme and open communication made it easy to co-ordinate sequencing with them and third parties, supporting efficient delivery. Client design changes were accommodated throughout construction with their collaborative support.
Outcome
Our works were delivered in close collaboration with the main contractor's team, providing a complete renewal of the mechanical and electrical services and delivering modern systems throughout the extended and refurbished property.
Scope of works
- 01Full M&E design, isolation, drain-down and strip-out of existing services
- 02Upgraded electrical distribution and incoming supply
- 03LED lighting throughout
- 04Small power with USB outlets
- 05Extract ventilation
- 06New gas boiler and controls, and plumbed central heating with new radiators
- 07Hot and cold water supplies and waste pipework
- 08Systems flush mounted and concealed within the building fabric where possible
Watford Ambulance
Hertfordshire
- Location
- Hertfordshire
- Value
- £10k
- Sector
- Blue Light
- Role
- Electrical Subcontractor
- Duration
- 6 weeks
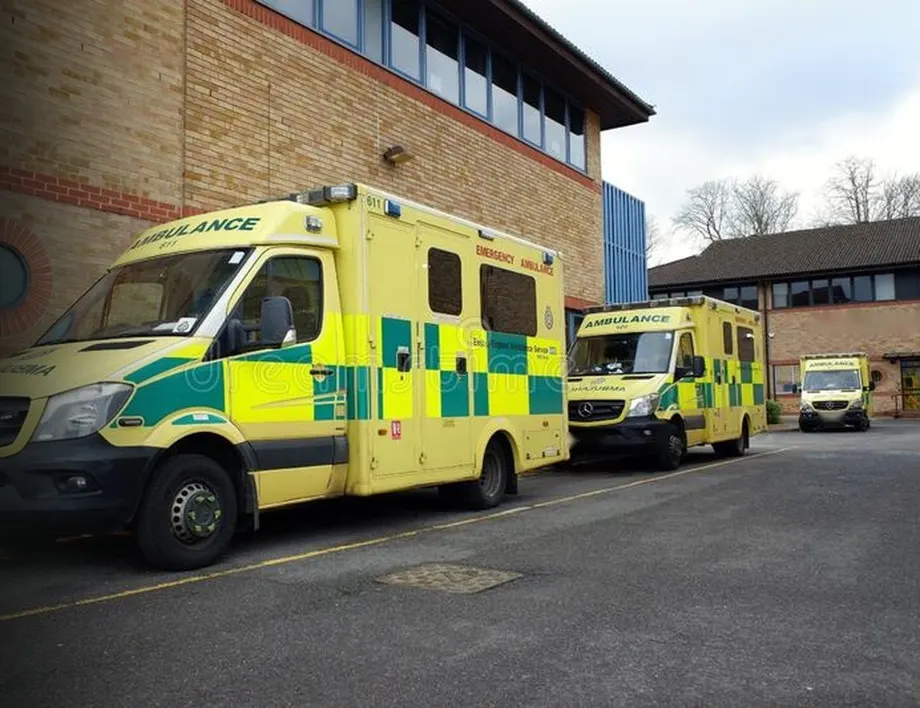
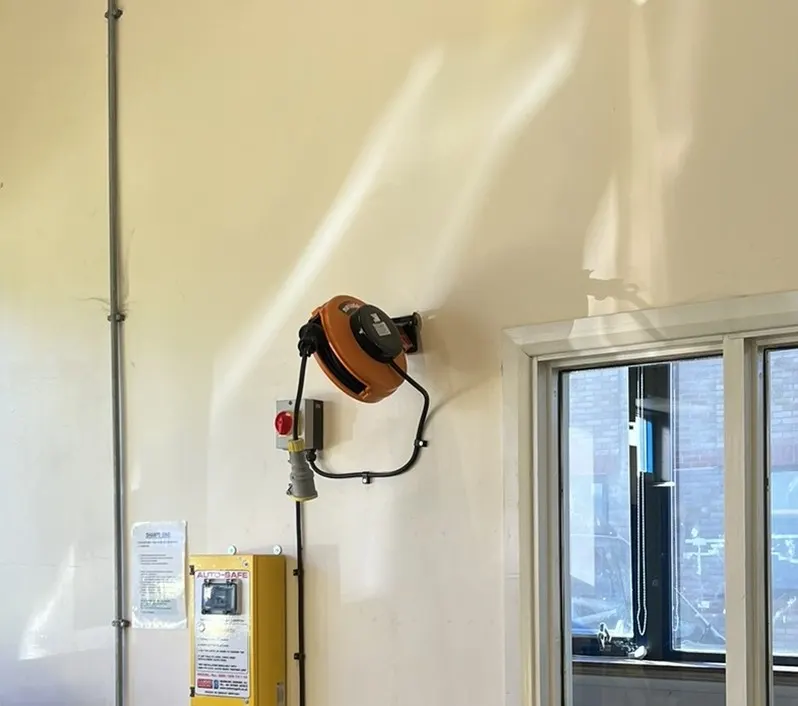
Electrical subcontract works forming part of the segregation of the parking area at Watford Ambulance Station to provide new staff and crew welfare facilities, within a live ambulance station.
Approach
Our works were delivered within a live, operational ambulance station, with ambulances entering and leaving throughout. We were glad to work alongside a main contractor whose careful planning, clear communication and well-co-ordinated sequencing helped maintain station access and operations. Electrical isolations were planned with them around station staff and the estates team, keeping services available wherever possible and disruption to a minimum, and our works were delivered within their programme.
Outcome
Our works were delivered in close collaboration with the main contractor's team, providing new, certified electrical installations for the staff and crew welfare facilities, with ambulance charging equipment relocated and station operations maintained throughout, within the main contractor's programme.
Scope of works
- 01Electrical isolation and strip-out of the existing installations
- 02New distribution, containment, lighting and emergency lighting
- 03Small power and dado trunking
- 04Relocation of ambulance charging equipment
- 05Data installation
- 06Power supplies for mechanical and air-conditioning systems
- 07Cabling and containment flush mounted and concealed where possible; all works tested and certified
Lee Valley White Water
Hertfordshire
- Location
- Hertfordshire
- Value
- £20k
- Sector
- Leisure
- Role
- Electrical Subcontractor
- Duration
- 16 weeks
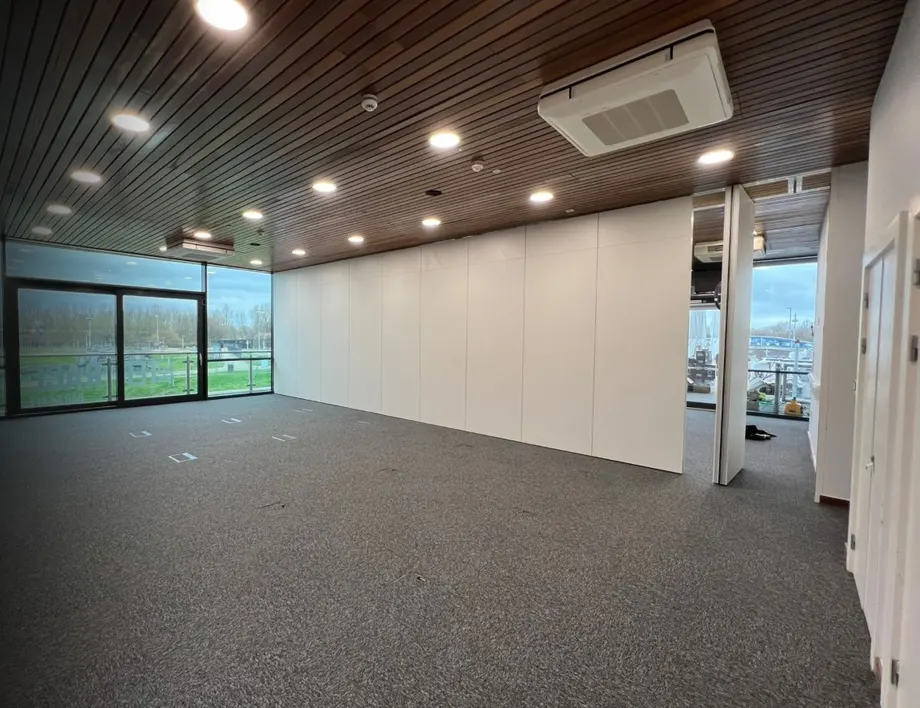
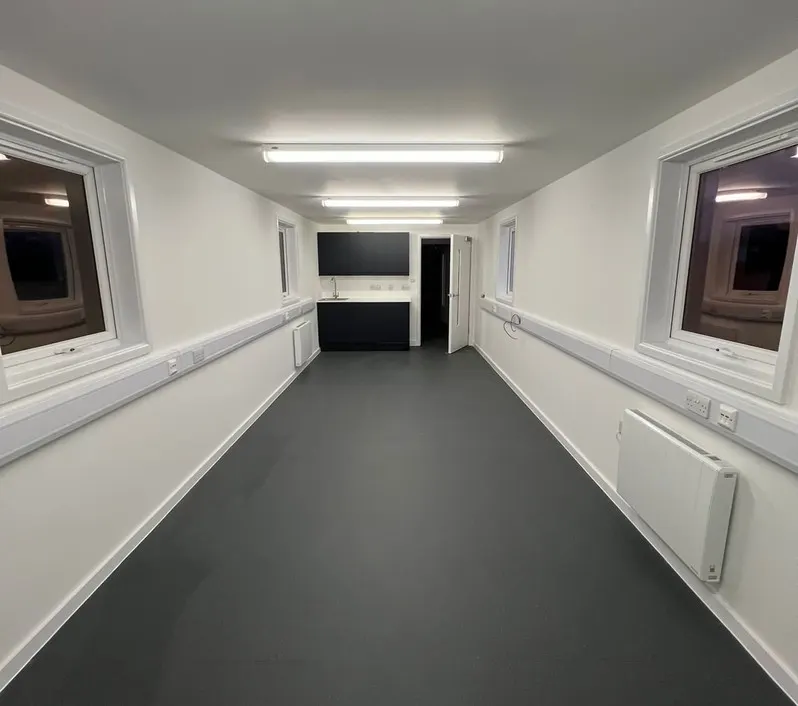
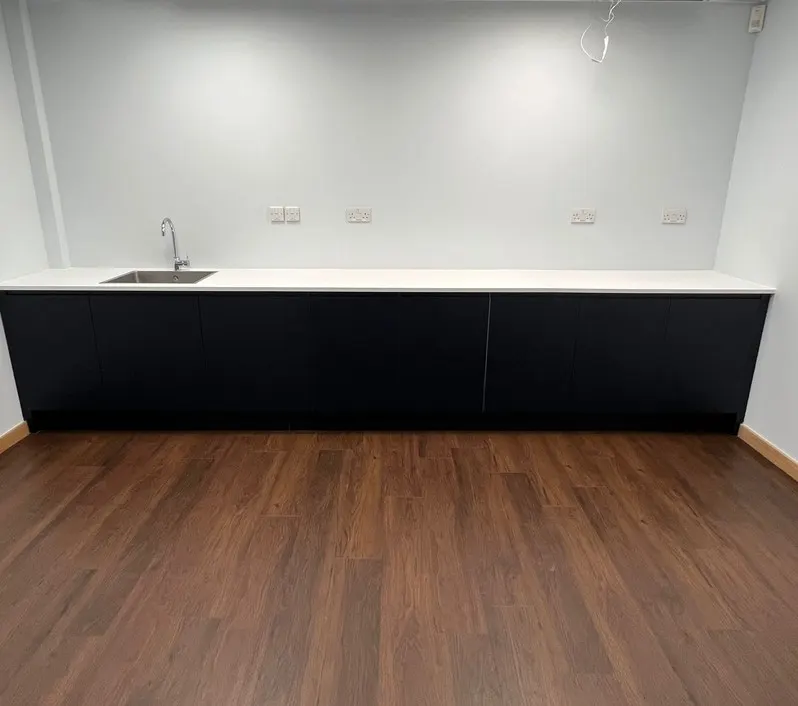
Electrical subcontract works for a conference room extension and multiple cabin refurbishments at Lee Valley White Water Centre, providing modern lighting, power, data, heating, ventilation and fire alarm systems.
Approach
Our works were undertaken within an operational, public-facing environment, and we were glad to work alongside a main contractor whose clear sequencing and open communication helped us minimise disruption to visitors and centre operations. Careful phase planning and accelerated working, supported by their well-organised programme, maintained progress across both the new conference room extension and the existing accommodation cabins.
Outcome
Our works were delivered in close collaboration with the main contractor's team, providing modern, fully integrated electrical services across the new conference room extension and refurbished cabins at Lee Valley White Water Centre.
Scope of works
- 01Recessed LED lighting with DALI dimming and PIR controls
- 02Recessed electrical floor boxes incorporating desk power and data
- 03SWA sub-main cabling supplying the cabins
- 04Dado trunking providing desk power and data distribution
- 05Electric radiators and water heaters
- 06Kitchenette power and lighting, and Vent-Axia extract ventilation
- 07Fire alarm modifications and ceiling speakers
- 08All installations fully labelled, tested and certified on completion
Portsmouth Guildhall Carpark
Hampshire
- Location
- Hampshire
- Value
- £10k
- Sector
- Public Services
- Role
- Electrical Subcontractor
- Duration
- 2 weeks
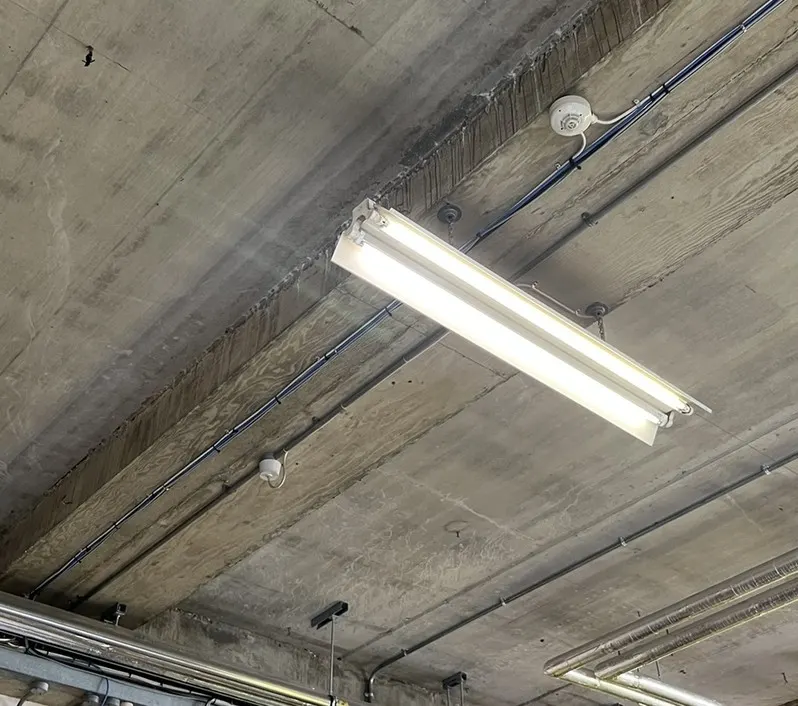
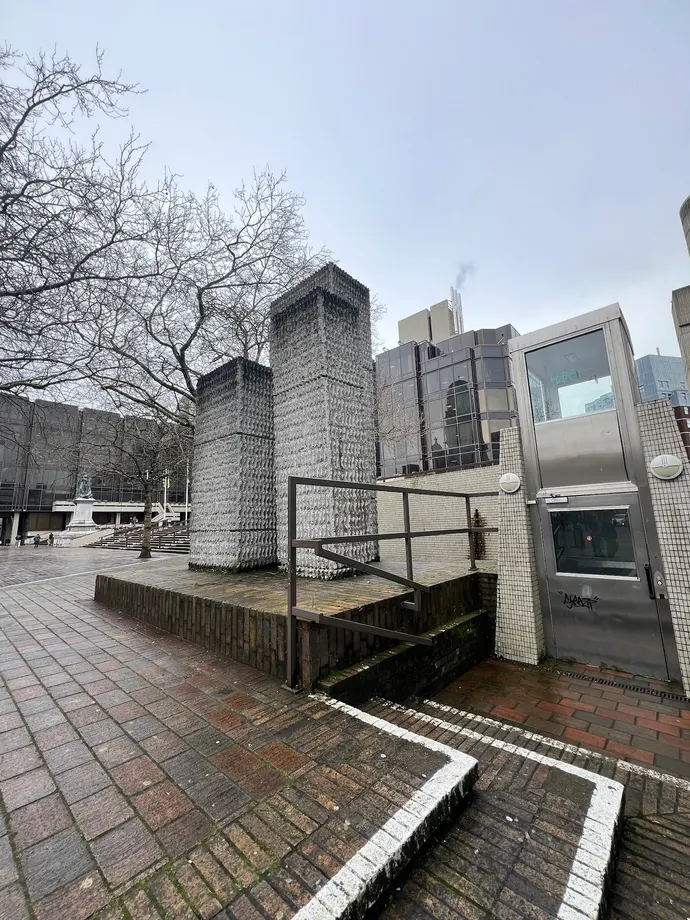
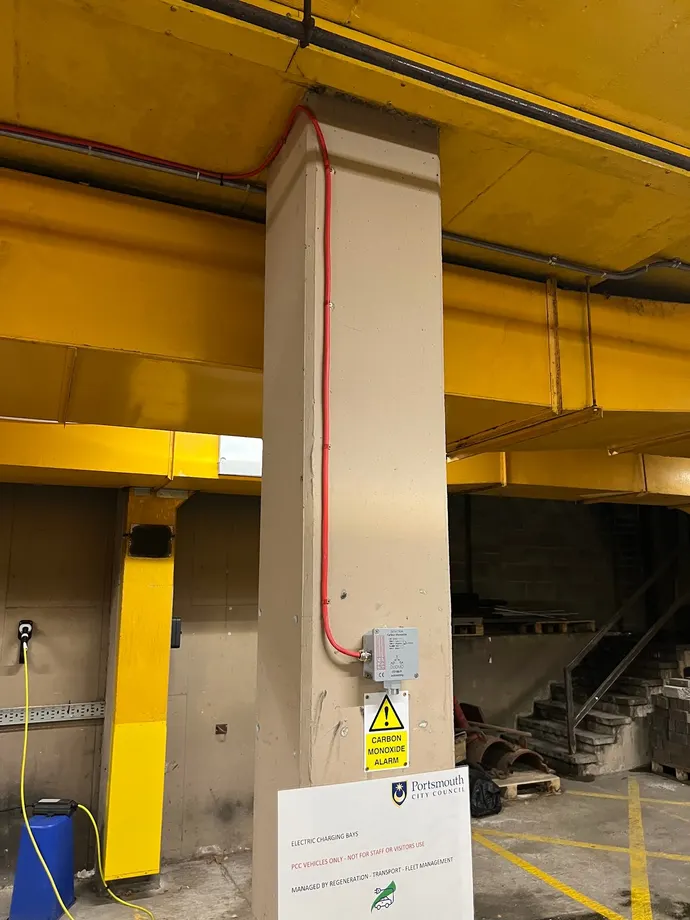
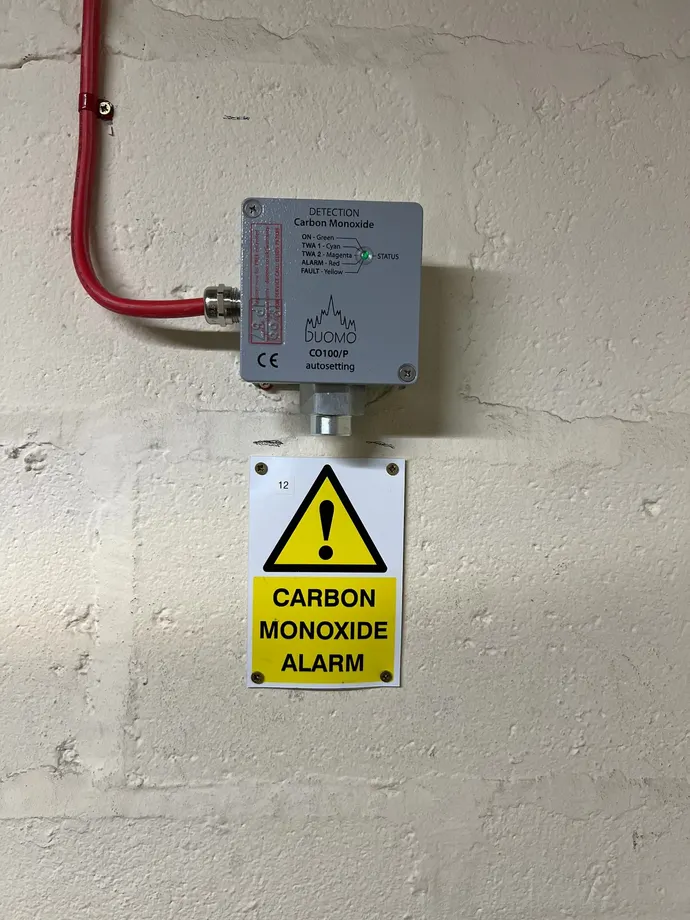
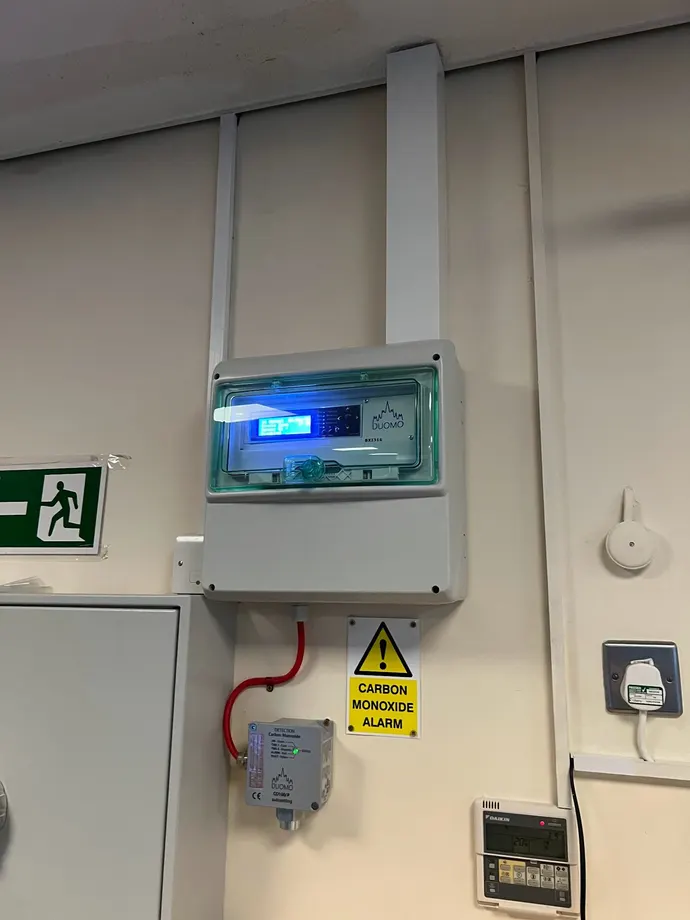
Electrical subcontract works for the installation of a full carbon monoxide detection system to a live underground public car park, providing a specialist life-safety system for users and staff.
Approach
Installing a carbon monoxide detection and alarm system in an underground car park required detailed phase planning and accelerated working to suit a live, operational public environment. We were glad to work alongside a main contractor whose clear requirements and open communication made it easy to plan each phase and keep disruption to car park users to a minimum. Our specialist design, installation, commissioning and certification met their requirements and suited the existing space.
Outcome
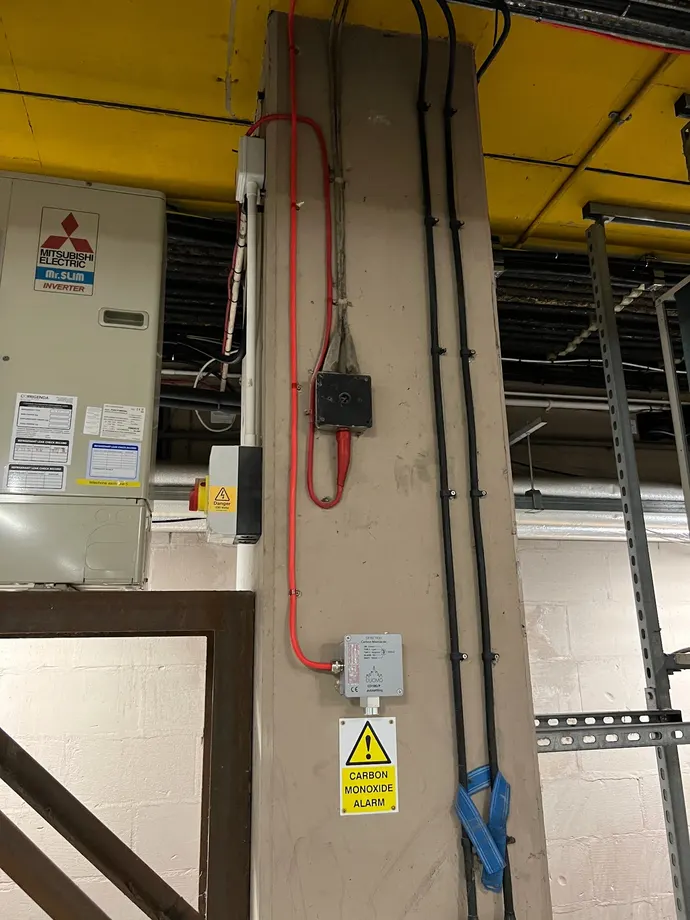
Our works were delivered in close collaboration with the main contractor's team, providing a commissioned and certified carbon monoxide detection and fire alarm system for the operational underground car park, completed in just two weeks.
Scope of works
- 01Carbon monoxide alarm system with fire-rated cabling and new power supplies
- 02Duomo gas detection panel
- 03Associated caution signage
- 04Fire alarm modifications to integrate with the existing system
- 05Full testing, commissioning and certification on completion
TWI Offices
Cambridgeshire
- Location
- Cambridgeshire
- Value
- £40k
- Sector
- Specialist Engineering
- Role
- Electrical Subcontractor
- Duration
- 8 weeks
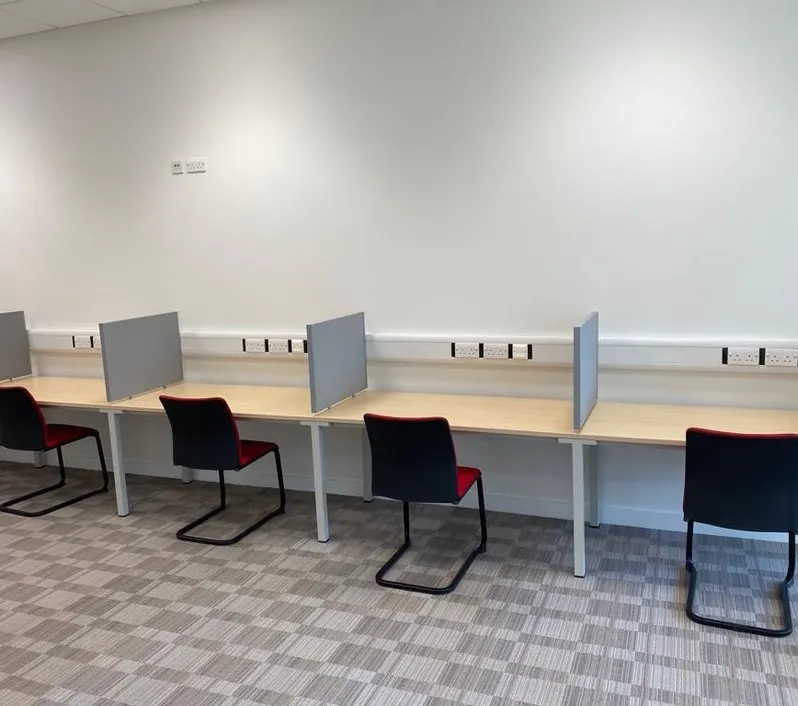
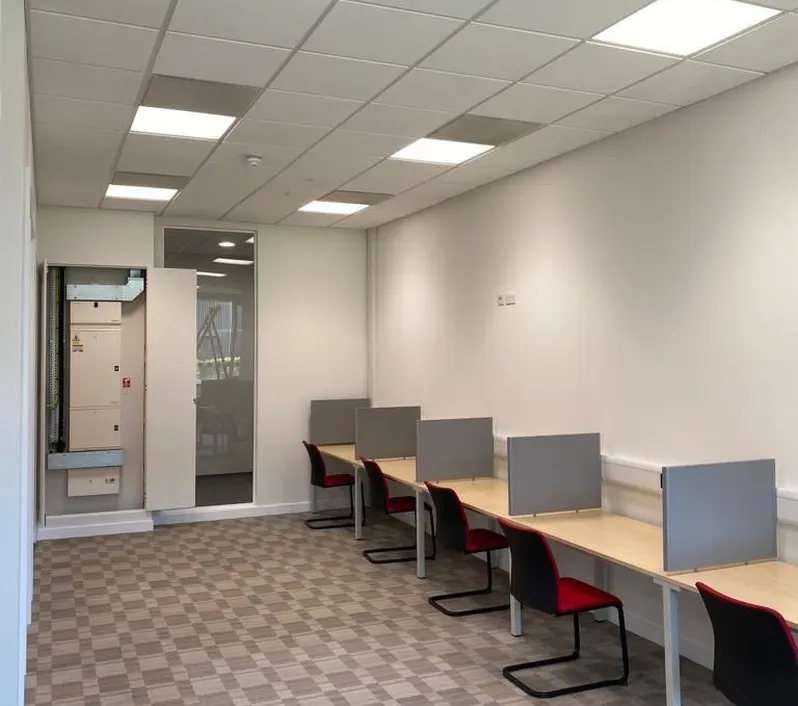
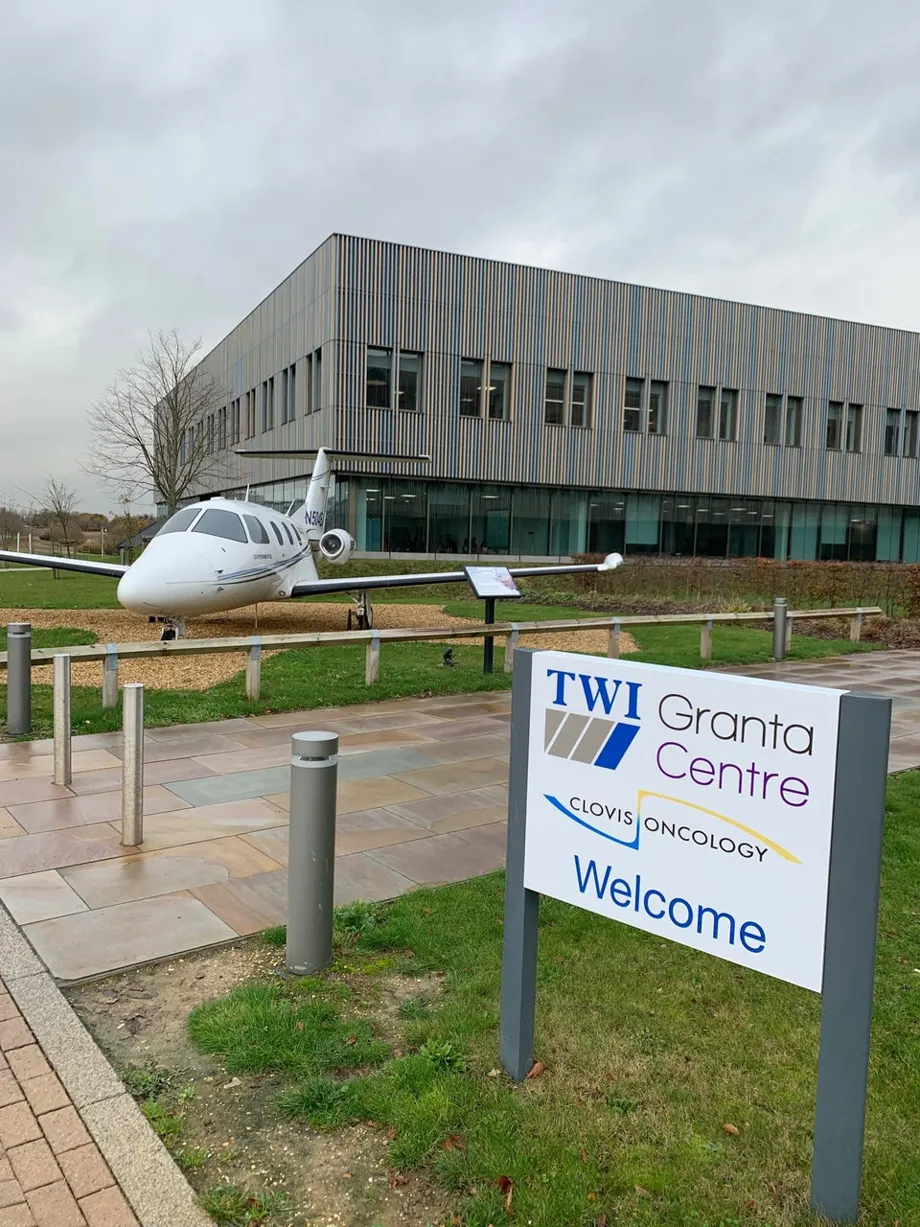
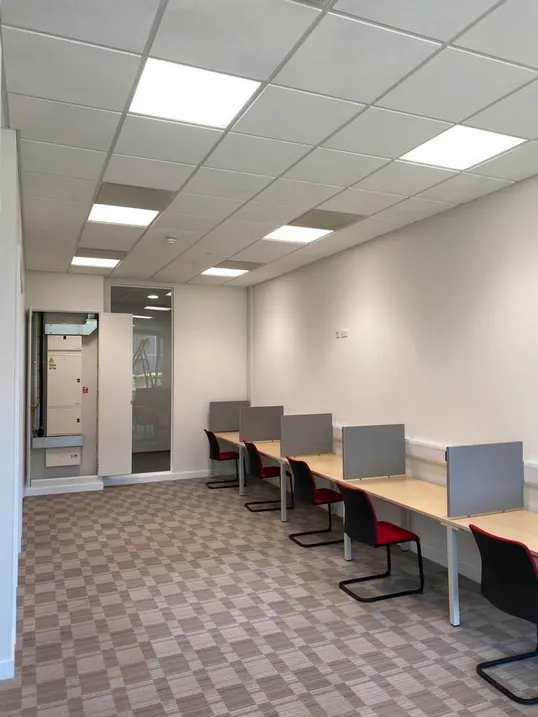
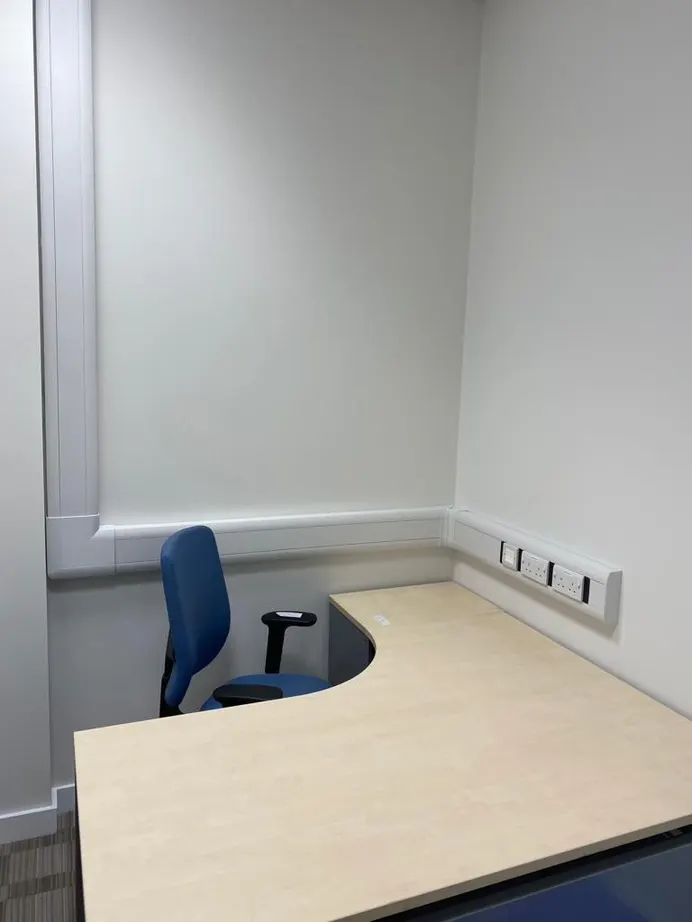
Electrical subcontract works for the transformation of two specialist laboratories into professional office spaces.
Approach
We were glad to work alongside a main contractor whose clear sequencing and close co-ordination with the Estates team helped us plan isolations and shutdowns around the operational requirements of both sites with minimal disruption. With multiple concurrent projects running, their open communication kept interfaces clear, and their support in procuring specialist lighting with extended lead times in advance meant installation could be co-ordinated smoothly alongside the wider works.
Outcome
Our works were delivered in close collaboration with the main contractor's team, providing fully renewed electrical services to support the transformation of the two laboratories into modern offices, incorporating independent metering, specialist lighting and data infrastructure, while minimising disruption to site operations.

Scope of works
- 01Rewire, resupply and segregation of electrical services to provide independent metering to each office space
- 02Emergency lighting and a Symmtronic computerised lighting system
- 03Galvanised containment alterations
- 04Air-conditioning power supplies, including SWA supplies to roof-mounted condenser units
- 05Dado trunking and small power to desk positions and office pods
- 06Data containment throughout the working spaces
- 07Full testing and certification
University of Hertfordshire ASE Building
Hertfordshire
- Location
- Hertfordshire
- Value
- £12k
- Sector
- Education
- Role
- Electrical Subcontractor
- Duration
- 4 weeks
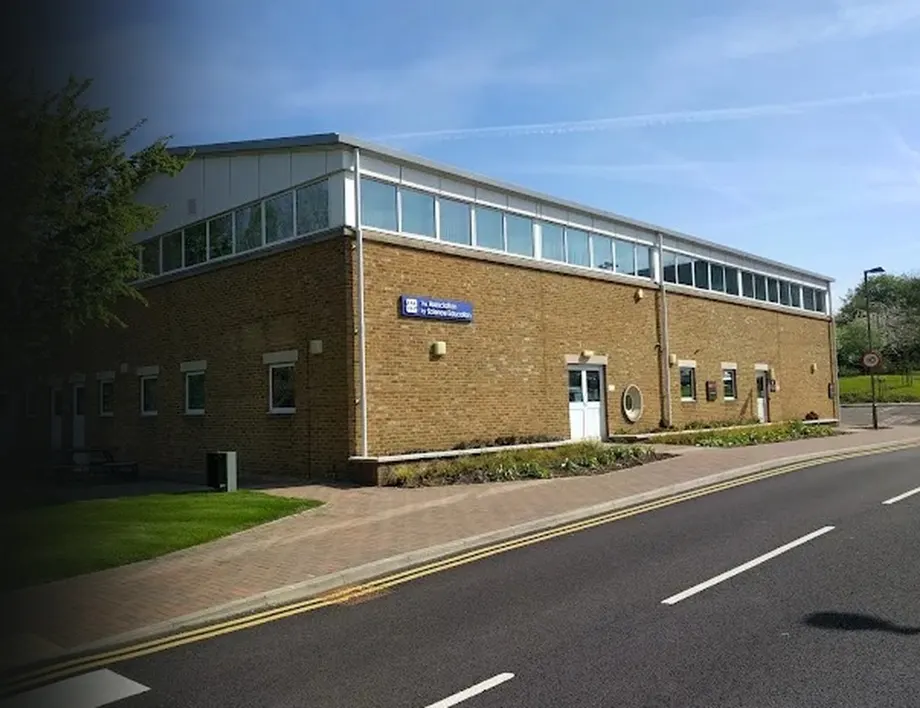
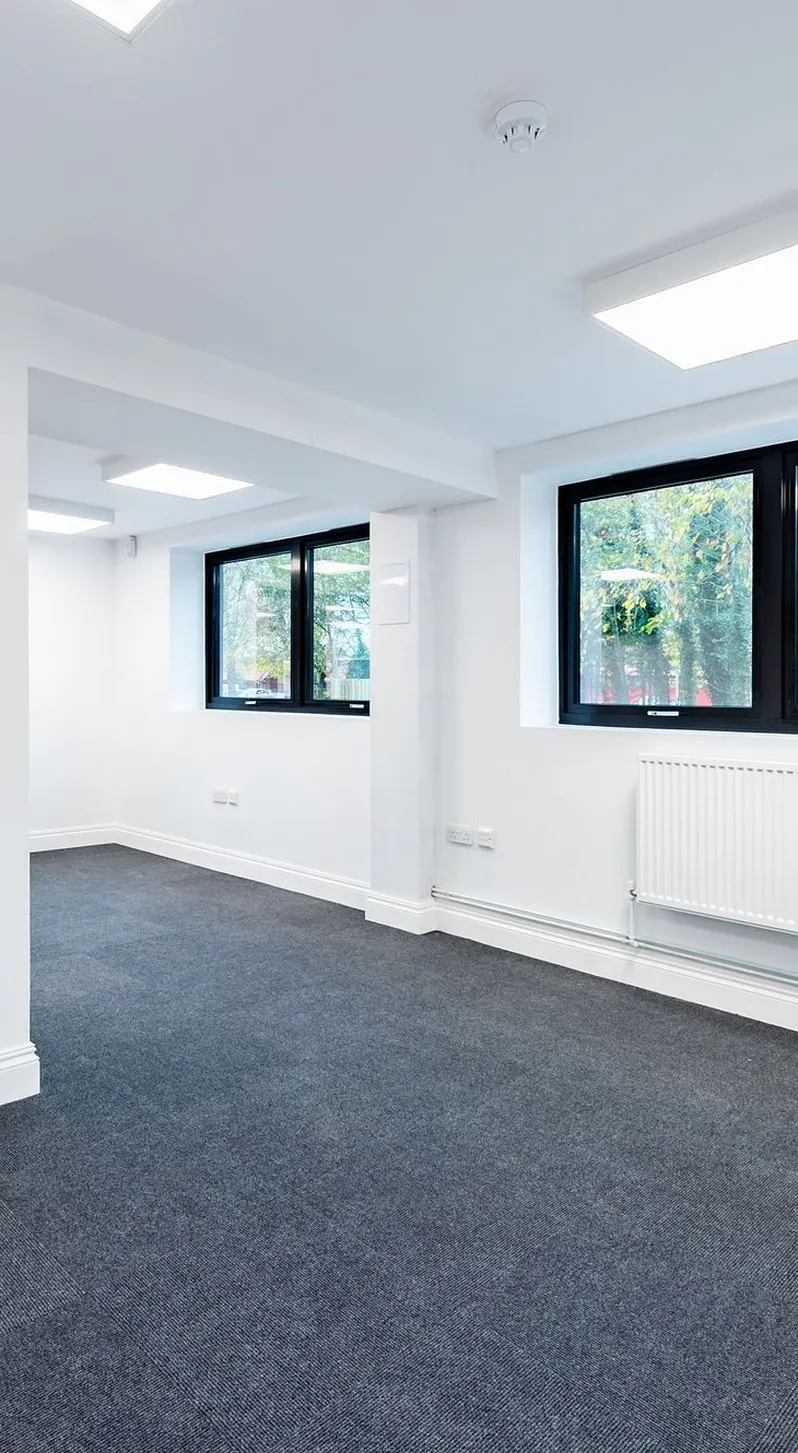
Electrical subcontract works for the refurbishment of an existing workshop within the University of Hertfordshire ASE Building to create a dedicated print room with the electrical infrastructure for large-scale printers and associated machinery.
Approach
We were glad to work alongside a main contractor whose clear programme and open communication made it easy to keep pace with an accelerated schedule. Materials were sourced promptly and our operatives co-ordinated to maintain progress. Working closely with the main contractor and client, we identified the electrical requirements of the new equipment and layout, so the installation met both design and operational needs.
Outcome
Our works were delivered to the main contractor's accelerated programme, thanks to a close working relationship with their team, and contributed to the successful refurbishment of the existing workspace, meeting the heightened demands of the University of Hertfordshire.
Scope of works
- 01Bespoke ceiling-to-floor power poles to suit the printing equipment and layout
- 02Commando sockets suitable for the printing equipment and additional power supplies
- 03Power supplies for access control and air conditioning units
- 04Replacement of main area lighting, with existing lighting circuits upgraded to suit new 600x600 panel lights
- 05New containment and cabling installed above grid ceilings
- 06We also carried out the electrical installation for the WC to kitchenette conversion
Whittington Hospital Chapel
Greater London
- Location
- Greater London
- Value
- £25k
- Sector
- Healthcare
- Role
- Electrical Subcontractor
- Duration
- 6 weeks
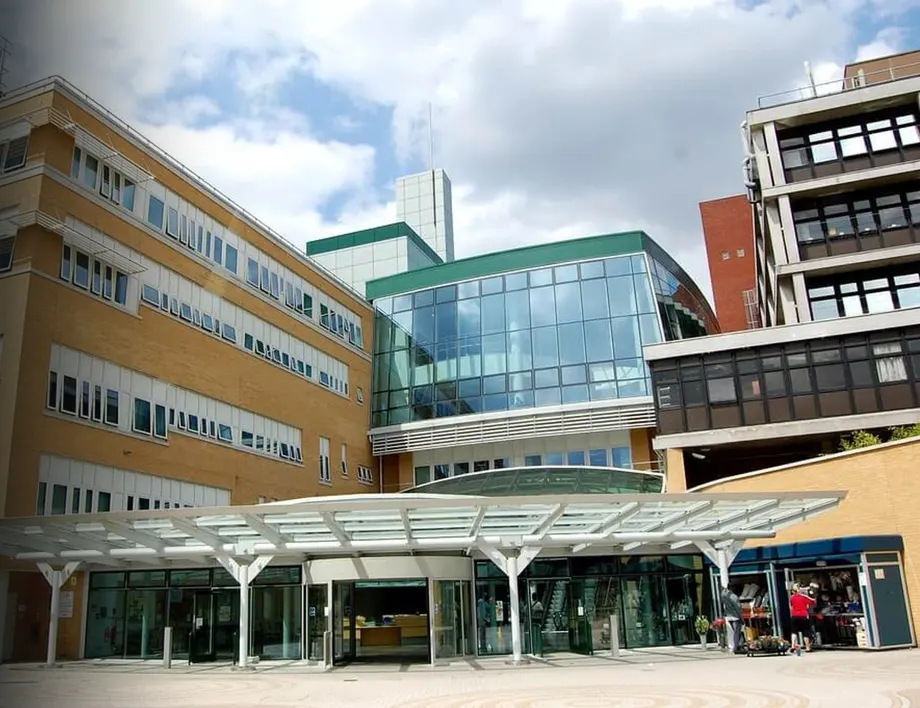
Electrical subcontract works for the transformation of unused office and storage space to create a temporary chapel, including office provision, meeting space and kitchenette.
Approach
We were glad to work alongside a main contractor whose careful planning and open communication helped us work around staff, patients and ongoing hospital operations in this live healthcare environment. Normal and out-of-hours working minimised noise and disruption while surrounding areas stayed operational, and their close co-ordination with their incumbent specialist contractors kept the project running smoothly alongside multiple concurrent schemes across the hospital site.
Outcome
Our works were delivered in close collaboration with the main contractor's team, providing the electrical installation for a temporary chapel at Whittington Hospital and enabling chapel provision to continue throughout a period of extensive refurbishment works.
Scope of works
- 01Isolation and strip-out of existing electrical services
- 02New dedicated Schneider distribution board serving the chapel area
- 03New sub-main and main containment system from the existing basement distribution
- 04Surface-mounted dado and conduit containment
- 05Whitecroft lighting and Clevertronics smart emergency lighting
- 06New small power outlets
Nevells Road Surgery
Hertfordshire
- Location
- Hertfordshire
- Value
- £10k
- Sector
- Healthcare
- Role
- Electrical Subcontractor
- Duration
- 6 weeks
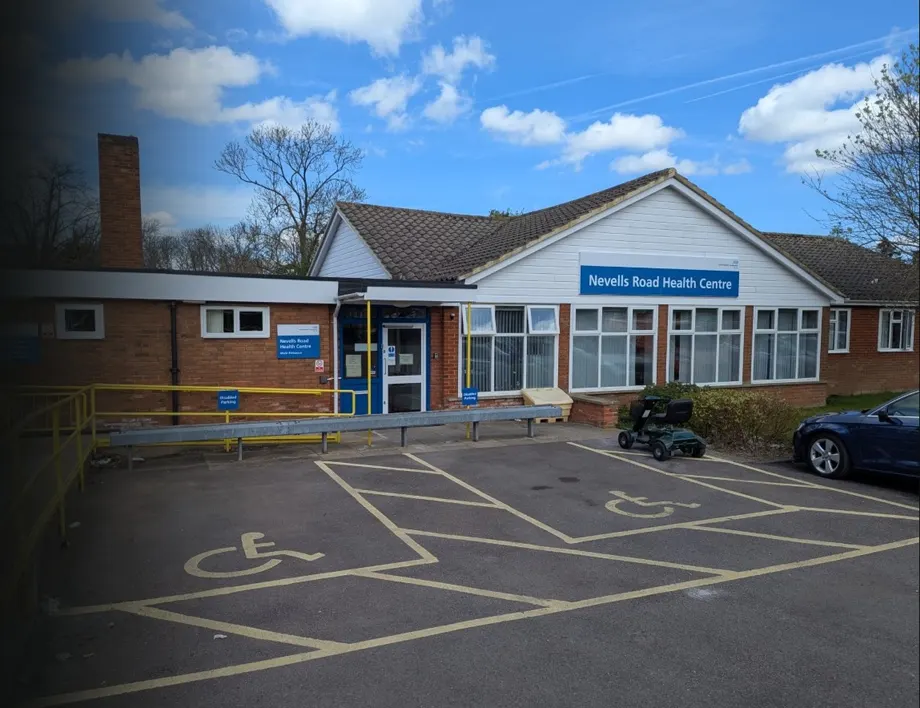
Electrical subcontract works for the complete refurbishment of an existing dental suite at Nevells Road Surgery, providing new electrical services and supplies for specialist dental equipment.
Approach
Our works were delivered within a live healthcare environment, with staff and patients occupying adjacent areas throughout. We were glad to work alongside a main contractor whose careful phase planning and open communication maintained the operation of the existing surgery and minimised disruption, co-ordinating us smoothly with other trades. Works ran in both normal and out-of-hours periods, with accelerated working where required to maintain their programme. Our healthcare-trained operatives kept strict controls on dust, cleanliness, access and site segregation.
Outcome
Our works were delivered in close collaboration with the main contractor's team, providing new, compliant electrical infrastructure for the refurbished dental suite, supporting the upgraded clinical facilities and specialist dental equipment, completed within a live healthcare environment.
Scope of works
- 01Isolation and removal of existing electrical systems, carefully co-ordinated to retain services to adjacent areas of the live building
- 02Mains distribution and dedicated room isolation
- 03Small power and specialist supplies for dental and X-ray equipment
- 04General and emergency lighting
- 05Power supplies for ventilation and air-conditioning systems
- 06Installation was carefully sequenced around existing building operations
ARU Collier Road
Cambridgeshire
- Location
- Cambridgeshire
- Value
- £20k
- Sector
- Student Accommodation
- Role
- Electrical Subcontractor
- Duration
- 6 weeks
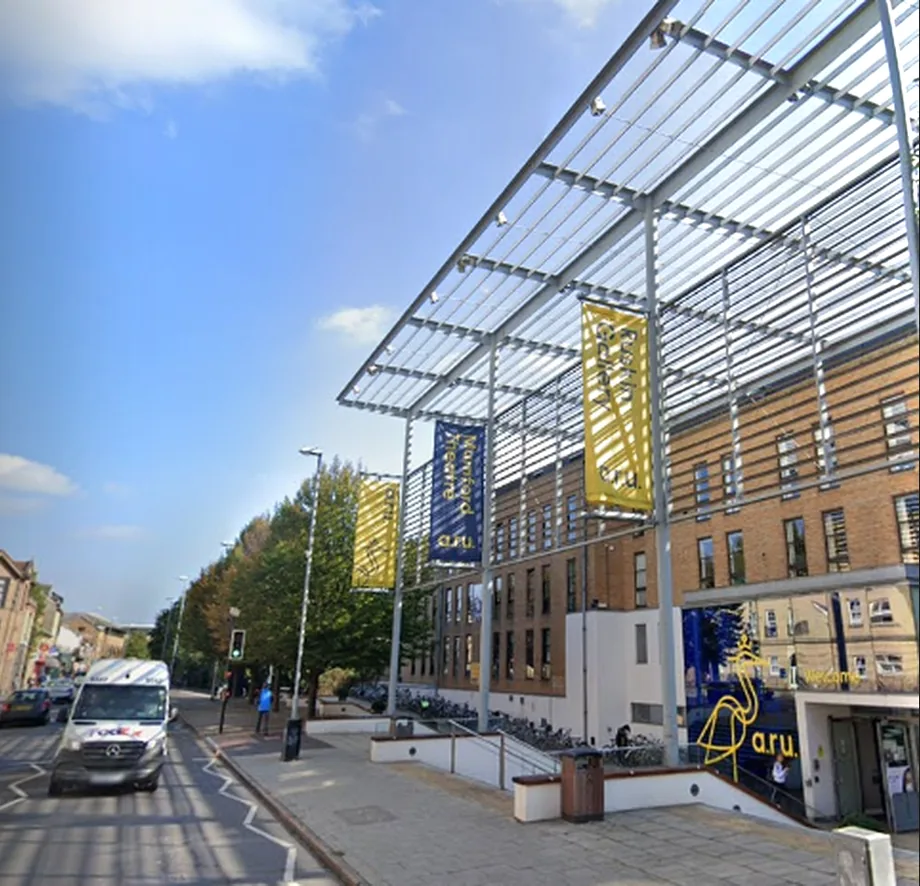
Electrical subcontract works forming part of the refurbishment of student accommodation, incorporating new kitchens and bathrooms, internal decoration and comprehensive electrical upgrades.
Approach
Our works were delivered to a demanding programme, and we were glad to work alongside a main contractor whose clear communication and planning helped us meet the end of August completion, ready for the September student intake. Works were carefully planned to maintain programme and minimise disruption, with sequencing managed alongside the university's incumbent contractors and other stakeholders. Their collaborative approach made it easy to review, co-ordinate and implement client design changes throughout construction.
Outcome
Our works were delivered in close collaboration with the main contractor's team, providing modernised, certified electrical installations for the refurbished student accommodation within the required programme and ready for occupation ahead of the September intake.
Scope of works
- 01New LED and emergency lighting
- 02Upgraded electrical distribution and circuit protection
- 03Renewal of small power accessories
- 04Alterations to data installations
- 05Installation of electric heating
- 06Testing, inspection and full certification on completion
- 07Existing electrical systems were upgraded to meet the latest applicable regulations. The wider refurbishment included new kitchens and bathrooms, internal decoration and associated making-good
Next project
Tell us about yours
Get in touch